
BASEMENT FINISHING · CENTRAL INDIANA
Turn Unused Basement Space Into Room to Live
A finished basement should feel like a natural part of your home, not an afterthought. Whether you're creating space to relax, entertain, work, or gather, we bring thoughtful planning and craftsmanship together to make your basement feel like home.
A Basement Should Work for the Way You Live
Your basement has the potential to become one of the most useful spaces in your home. A comfortable place for movie nights, a quiet home office, a guest retreat, or somewhere everyone can gather. The right design makes that extra square footage feel intentional, welcoming, and connected to the rest of your home.
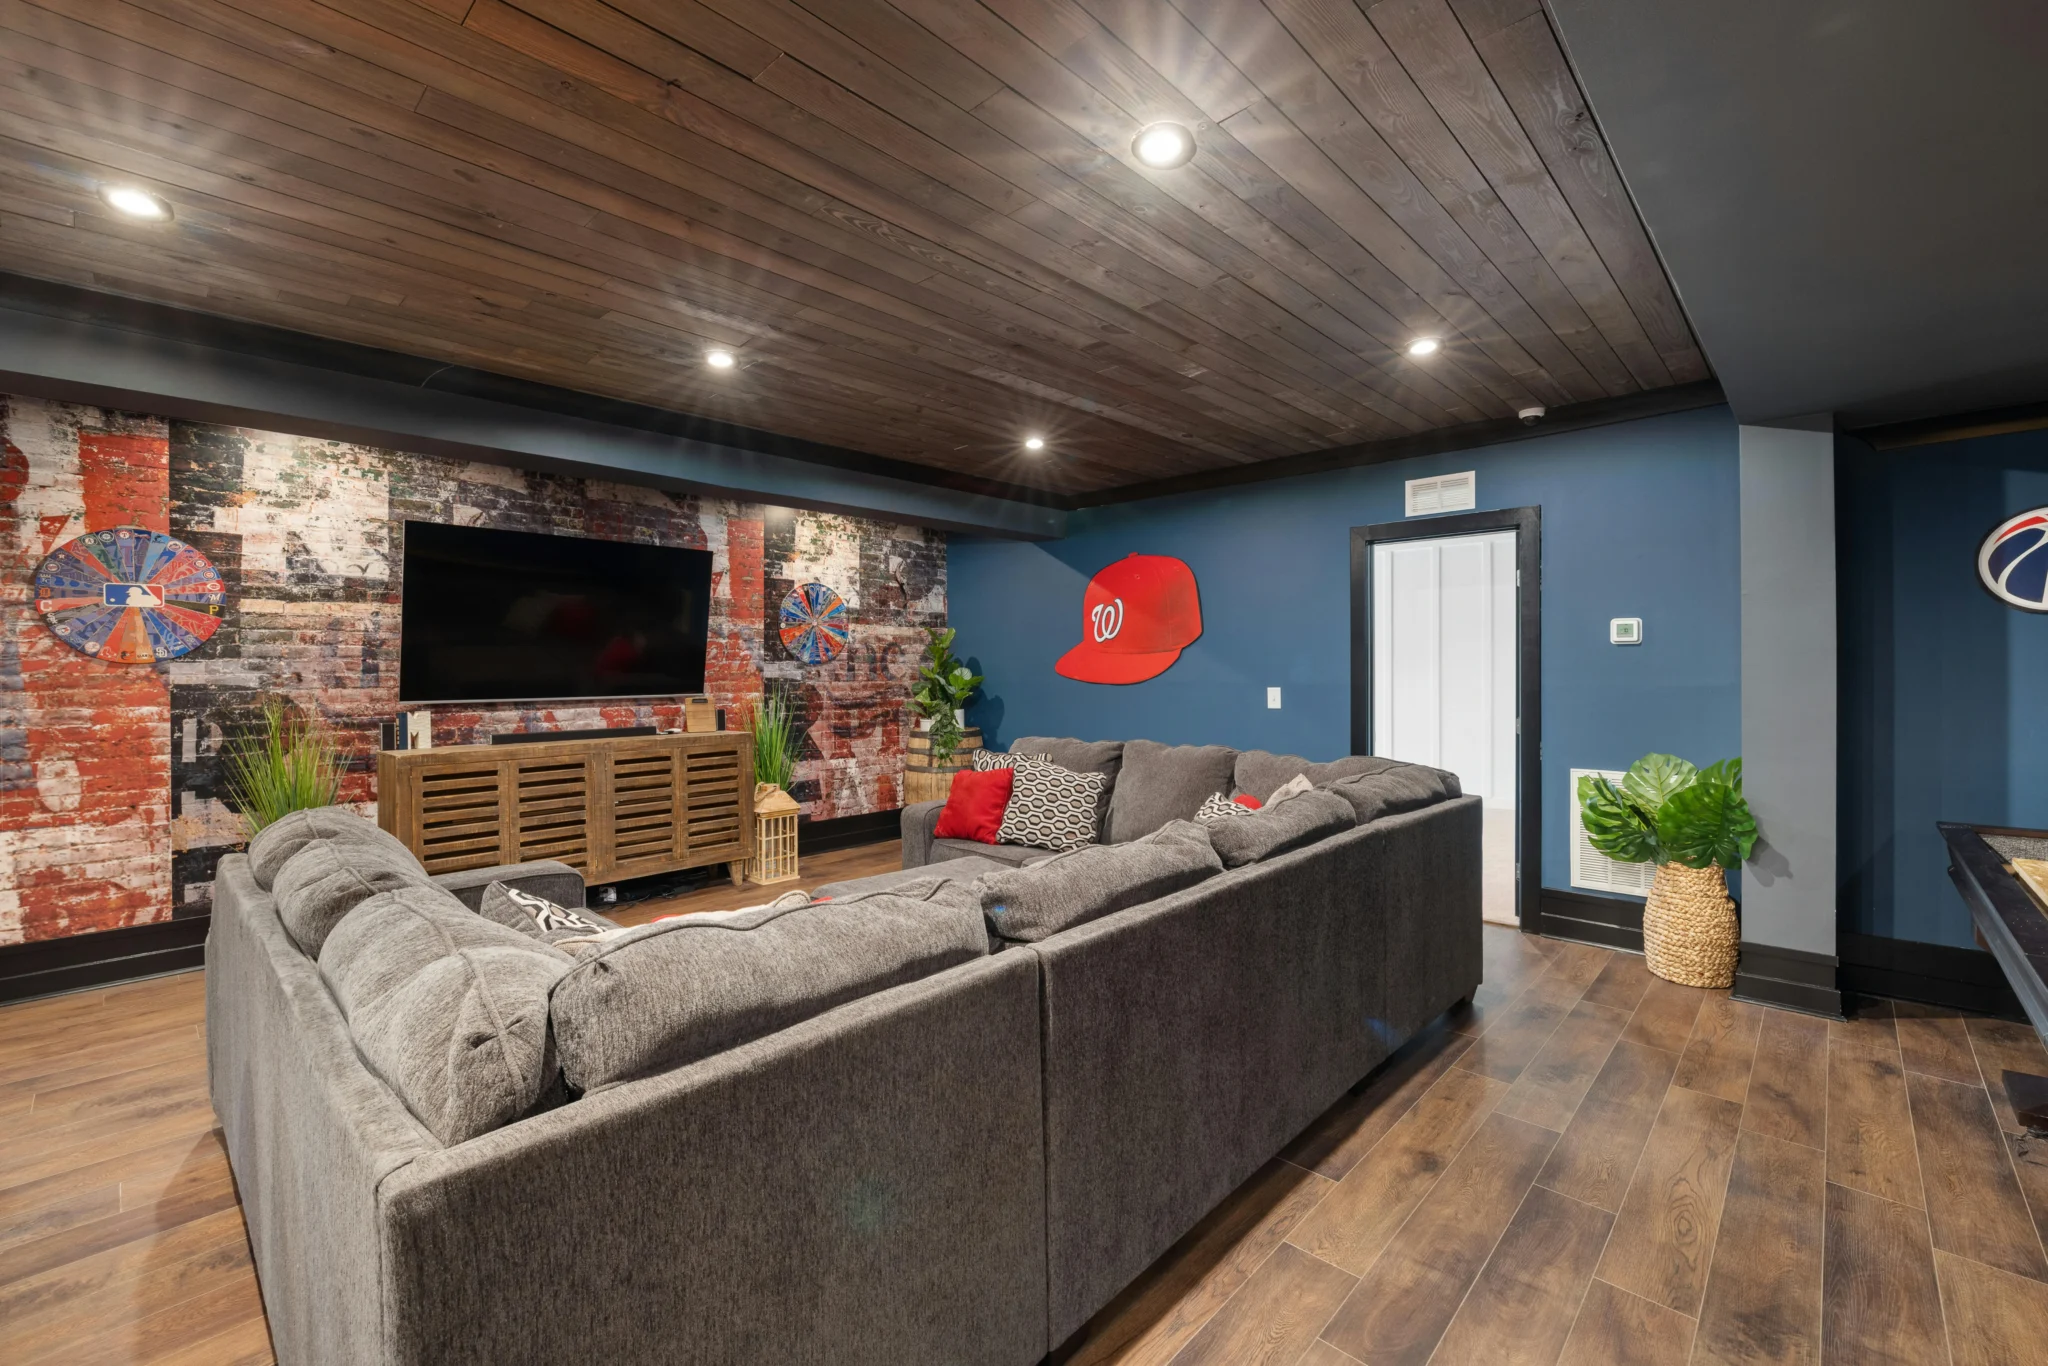
A Clear Design + Build Process
A successful basement project takes more than a great layout. We evaluate existing conditions, identify structural and mechanical considerations, and help you make informed decisions about materials, finishes, and functionality. From design and estimating through construction and final walkthrough, Ntegrity Builders keeps the details coordinated so your project has a clear path forward.
WHAT ARE YOU HOPING TO CHANGE?
Maybe you need more room for family gatherings, a quiet place to work, or simply better ways to use the space you already have. Whatever brings you to the project, the goal is the same: a basement that feels comfortable, useful, and truly yours.
We proudly serve homeowners in Carmel, Fishers, Noblesville, Zionsville, Indianapolis, and surrounding Central Indiana communities.
Not Sure Where to Start?
You don’t need a finished design or all the answers before reaching out. Our free Discovery Call is an opportunity to talk through your ideas, ask questions, and explore what might make sense for your basement. No obligation, just a helpful place to begin.
Design Planning & Layout Decisions
We look at how the rooms connect, where natural and artificial light can make a difference, and how to incorporate storage, gathering areas, or private spaces. The goal is a layout that feels comfortable, flows naturally, and makes the most of the square footage available.
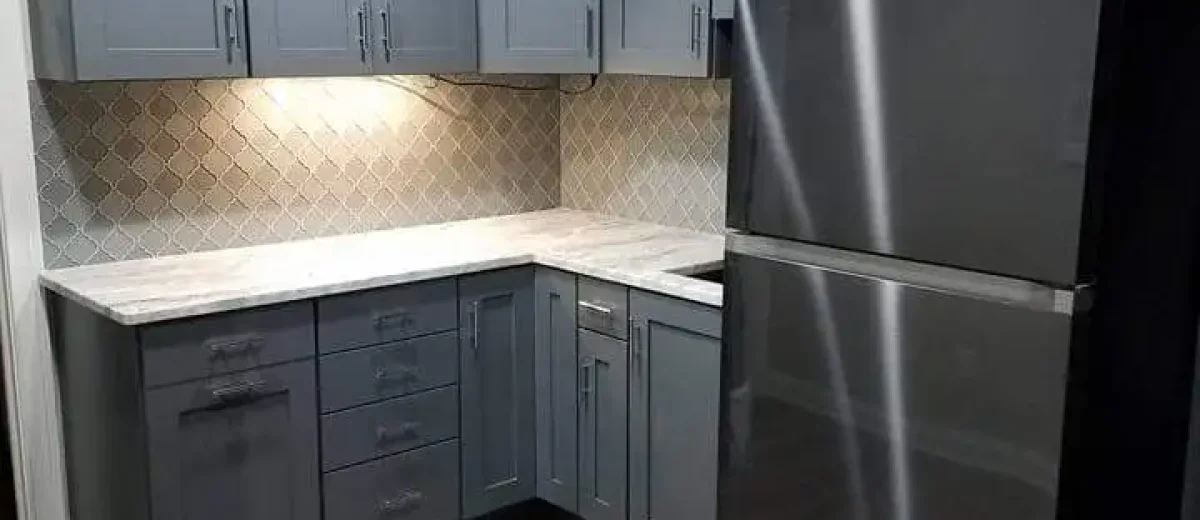
Construction & Trade Coordination
From framing and electrical work to drywall, flooring, and finishing touches, each stage needs to happen in the right sequence. We coordinate the trades, materials, and inspections while keeping you informed about progress and upcoming decisions.
Project Oversight & Final Walkthrough
We oversee the finishing details, address remaining punch-list items, and walk through the completed basement with you to review the work and answer any final questions.
Basement Finishing Planning
The investment ranges and construction timelines above are starting points for planning your basement project. The final scope, budget, and schedule depend on the size and condition of the space, moisture or mechanical considerations, the features you want to include, and your finish selections. During our design and pre-construction process, we’ll help define those details and develop an estimate and schedule tailored to your project.
BASEMENT REFRESH*
TYPICAL INVESTMENT:
$15K—$35K
Best for improving an already finished basement without major layout changes.
Typical construction timeline:
3-5 weeks
Interior painting and wall repairs
Updated flooring and baseboards
Lighting and electrical fixture upgrades
Trim, doors, and hardware updates
Storage and built-in improvements
Minor layout and finish updates
Comfort & Existing Conditions*
TYPICAL INVESTMENT:
$60k—$95k
Best for turning an unfinished basement into comfortable living space.
Typical construction timeline:
6-10 weeks
Space planning and room layout
Framing and interior walls
Insulation and moisture considerations
Electrical and lighting installation
Drywall, ceilings, and painting
Flooring, doors, trim, and finishes
HVAC adjustments as needed
Project-Specific Planning*
TYPICAL INVESTMENT:
$100K—$175K+
Best for larger basements with bathrooms, bars, specialty rooms, and custom features.
Typical construction timeline:
10-16+ weeks
Custom space planning and room configurations
Bathroom additions or upgrades
Wet bars and entertainment areas
Custom cabinetry and built-in storage
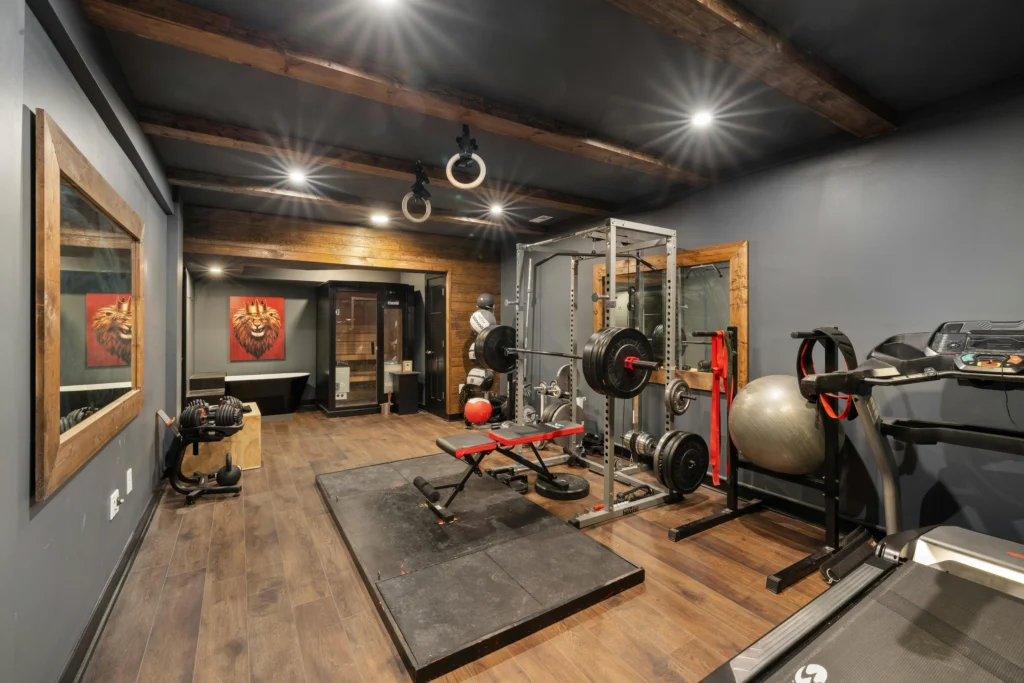
Home theaters, gyms, or specialty rooms
Upgraded lighting and electrical systems
Premium flooring and finish selections
Plumbing, HVAC, and mechanical modifications
*These are preliminary positioning ranges for discussion, not verified Ntegrity estimating benchmarks or approved website prices. Timelines assume a defined scope and reasonably typical construction conditions.
YOU DON’T HAVE TO HAVE EVERYTHING FIGURED OUT BEFORE GETTING STARTED. WE’LL HELP YOU UNDERSTAND WHAT’S POSSIBLE, WHAT NEEDS ATTENTION, AND WHICH DECISIONS MATTER MOST.
Basement Finishing
Questions
From moisture concerns and ceiling heights to permits, budgets, and construction timelines, finishing a basement comes with questions. Here are answers to some of the things homeowners ask us most often.
What should be considered before finishing a basement?
We begin by reviewing how you want to use the space, its existing conditions, access, comfort and moisture considerations, and the decisions that shape a clear scope before construction begins.
What affects a basement-finishing schedule?
The project schedule depends on the defined scope, existing conditions, approvals, materials, access, and trade coordination. Specific scheduling is developed after those project details are understood.
Can a basement include a bathroom or wet bar?
Potential features are evaluated as part of the space plan and existing-condition review. The right approach depends on the scope, access, existing systems, approvals, and coordination required.
How do you plan for comfort and moisture?
Comfort and moisture questions should be understood before finishes are selected. We review the existing space and identify the conditions that need attention as the project scope is defined.
How do I know whether a basement finish is a fit?
A discovery call helps us talk through the intended use, existing space, and the planning questions that need answers before moving forward.
What can be included in a basement finish?
The defined scope may include layout and use planning, framing and finish work, lighting and electrical coordination, storage, bathroom or wet-bar planning, and other decisions appropriate to the specific space.
How do you reduce surprises during a basement finish?
Clear planning begins with the intended use, existing conditions, access, approvals, materials, and trade coordination that shape the defined scope.
What comes first?
The first step is a discovery call to discuss the space, how you hope to use it, and the information needed to decide whether to move forward.
Ready to Make Better Use of Your Basement?
Start with a conversation about how you hope to use the space, what is not working now, and what you want to understand before moving forward.