
PLAN WITH CONFIDENCE
What Will Your Remodel Really Cost?
Every remodeling project is different. The work involved, the size of your space, the finishes you choose, and what we discover along the way all influence the investment.
Our interactive planning tool helps you explore realistic starting ranges before we talk about your project in detail.
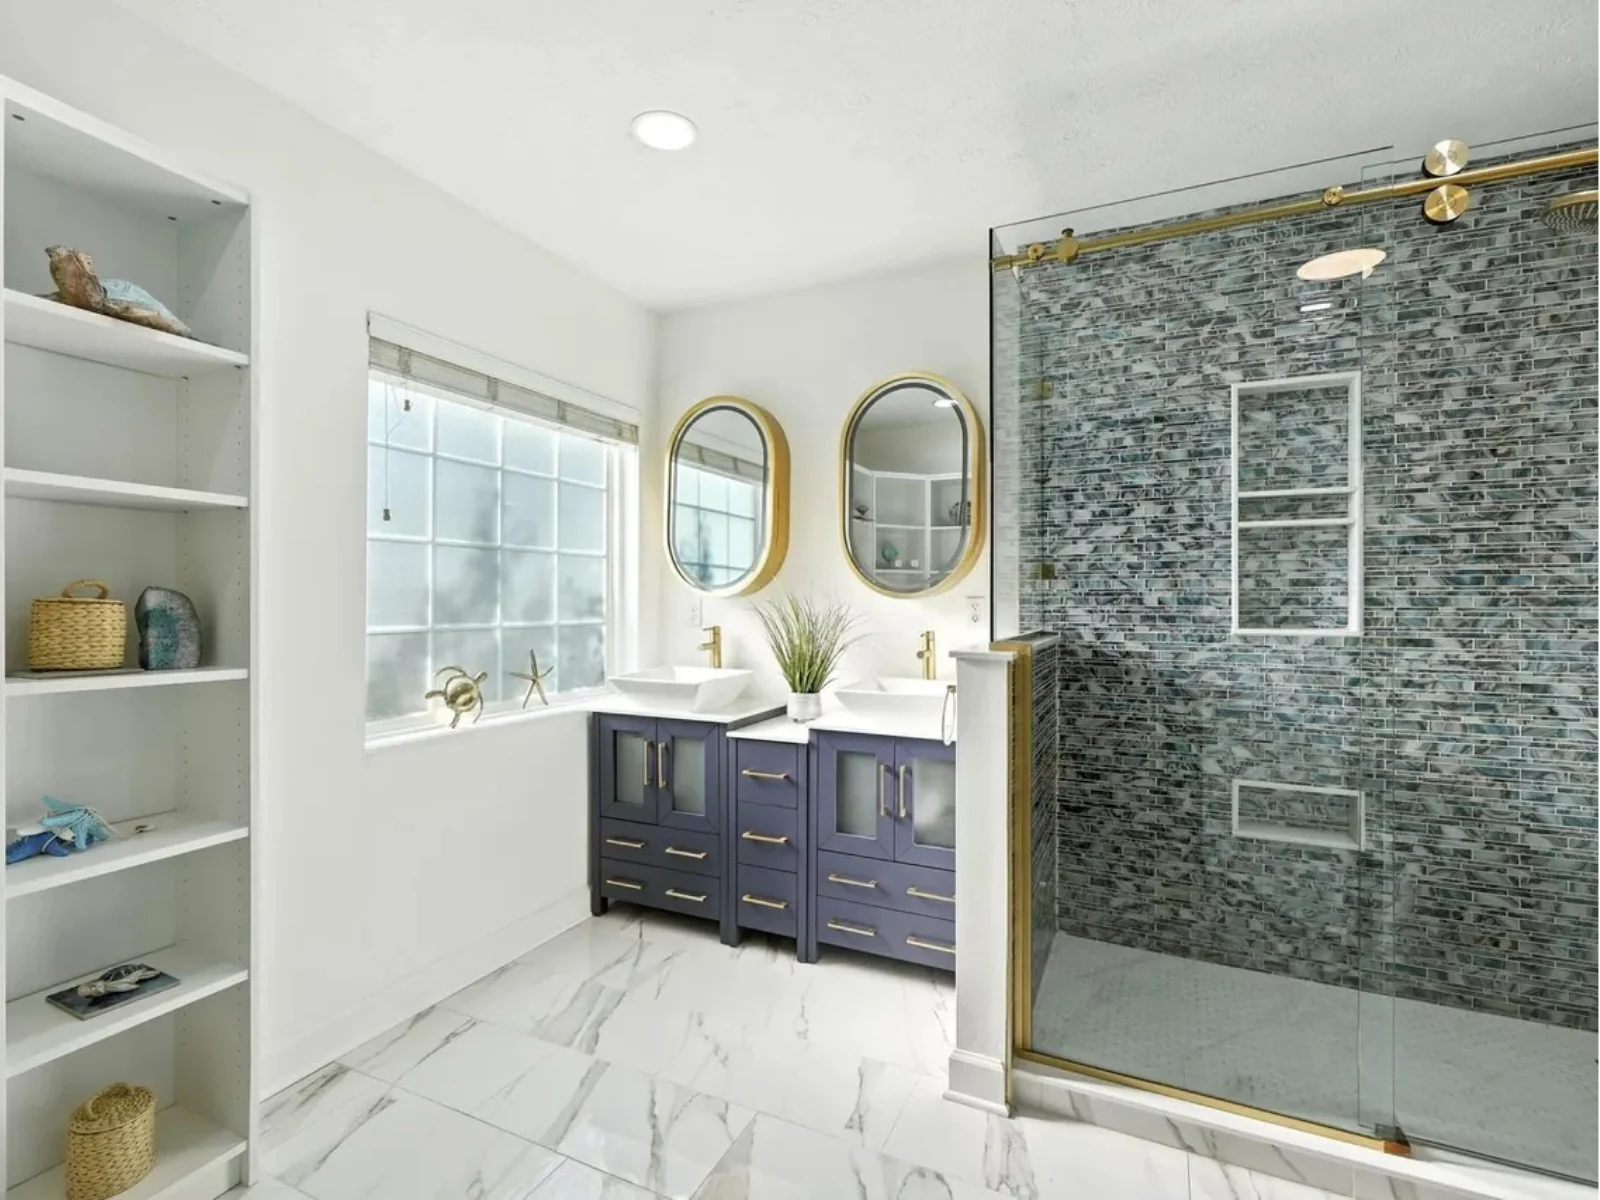
BEFORE YOU PLAN
What Affects Remodeling Costs?
Two kitchens the same size can land far apart. These four things explain most of the difference.
Scope
How much is changing. Refreshing surfaces is a different project than moving walls, plumbing, or appliances.
Size
More area means more material and labor. Small rooms like bathrooms can cost more per square foot because several trades work in a tight space.
Finish level
Cabinets, counters, tile, flooring, lighting, and fixtures. Moving from practical to custom can change a total substantially.
Existing conditions
Age, moisture, wiring, plumbing, and framing are not always visible until walls are open. That is why good planning includes room for the unexpected.
The calculator reflects the first three. It cannot see inside your walls, which is what a discovery call and a site visit are for.
FROM RANGE TO PROPOSAL
How Your Budget Becomes More Precise
This calculator gives you a starting range. As we learn about your home and you make decisions, the numbers get firmer. Here is how that works at Ntegrity.
Online planning range
Your starting point, based on scope, size, and finish level.
Discovery Call
We talk through your goals, timeline, and general investment range, and whether we are a good fit.
On-site consultation
We walk the space, verify measurements and conditions, and refine design details.
Design proposal
Scope, design direction, and a preliminary investment range. Detailed design and pre-construction planning begin under a separate Design Agreement, which includes a design fee.
Selections
Layouts, finishes, and fixtures are chosen, and pricing and availability are gathered. The budget is refined as each choice is confirmed.
Final construction proposal
Built from your approved design and selections and presented before you sign a Construction Agreement. Approved changes or unforeseen conditions can still adjust the final cost.
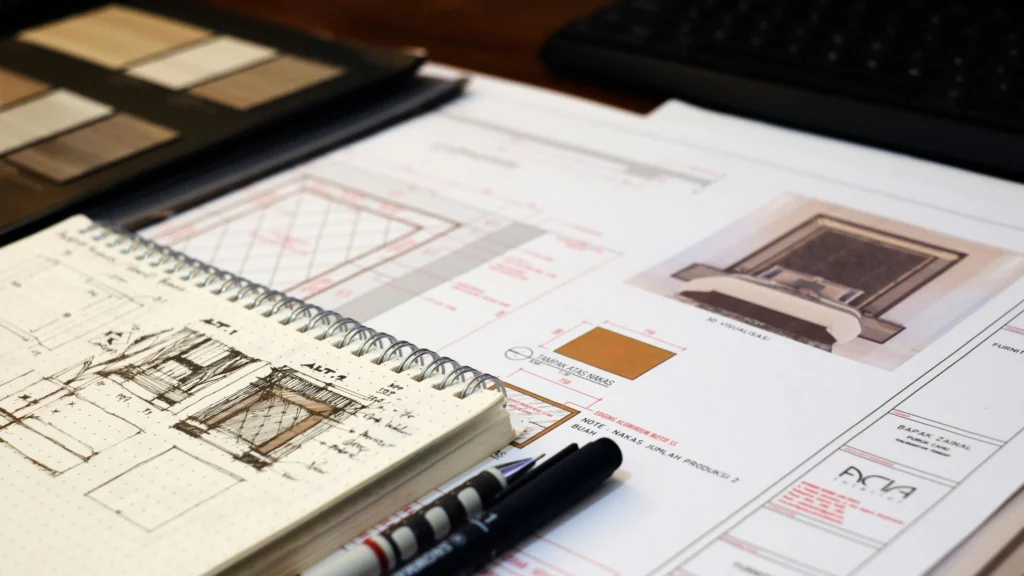
Each step narrows the range. Your construction proposal is the most precise number you will see before building begins.
KEEP PLANNING
Continue Planning
What to Know About Remodeling Costs in Central Indiana
Ranges, cost drivers, allowances, and what to look for in an estimate.
QUESTIONS
Frequently Asked Questions
How accurate is this range?
It is a planning range based on market research for Central Indiana remodeling, not a quote. Your actual cost depends on your home, your selections, and what we find once walls are open. We refine it with you at each step above.
Why do some results say “project-specific”?
Very large basements, large kitchens, powder rooms, and specialized spaces such as wet bars or saunas vary too much for a single range to be honest. A discovery call is the better way to size those.
Does the calculator or the PDF collect my information?
The calculator does not ask for your name, email, or phone number, and your PDF is created in your own browser. You share your details with us only if you choose to contact us.
What happens when I click “Discuss My Remodeling Project”?
You go to our homeowner contact form, where you share your contact details, project address, a few details about your plans, and photos if you have them. The next step is choosing a time for a Discovery Call.