
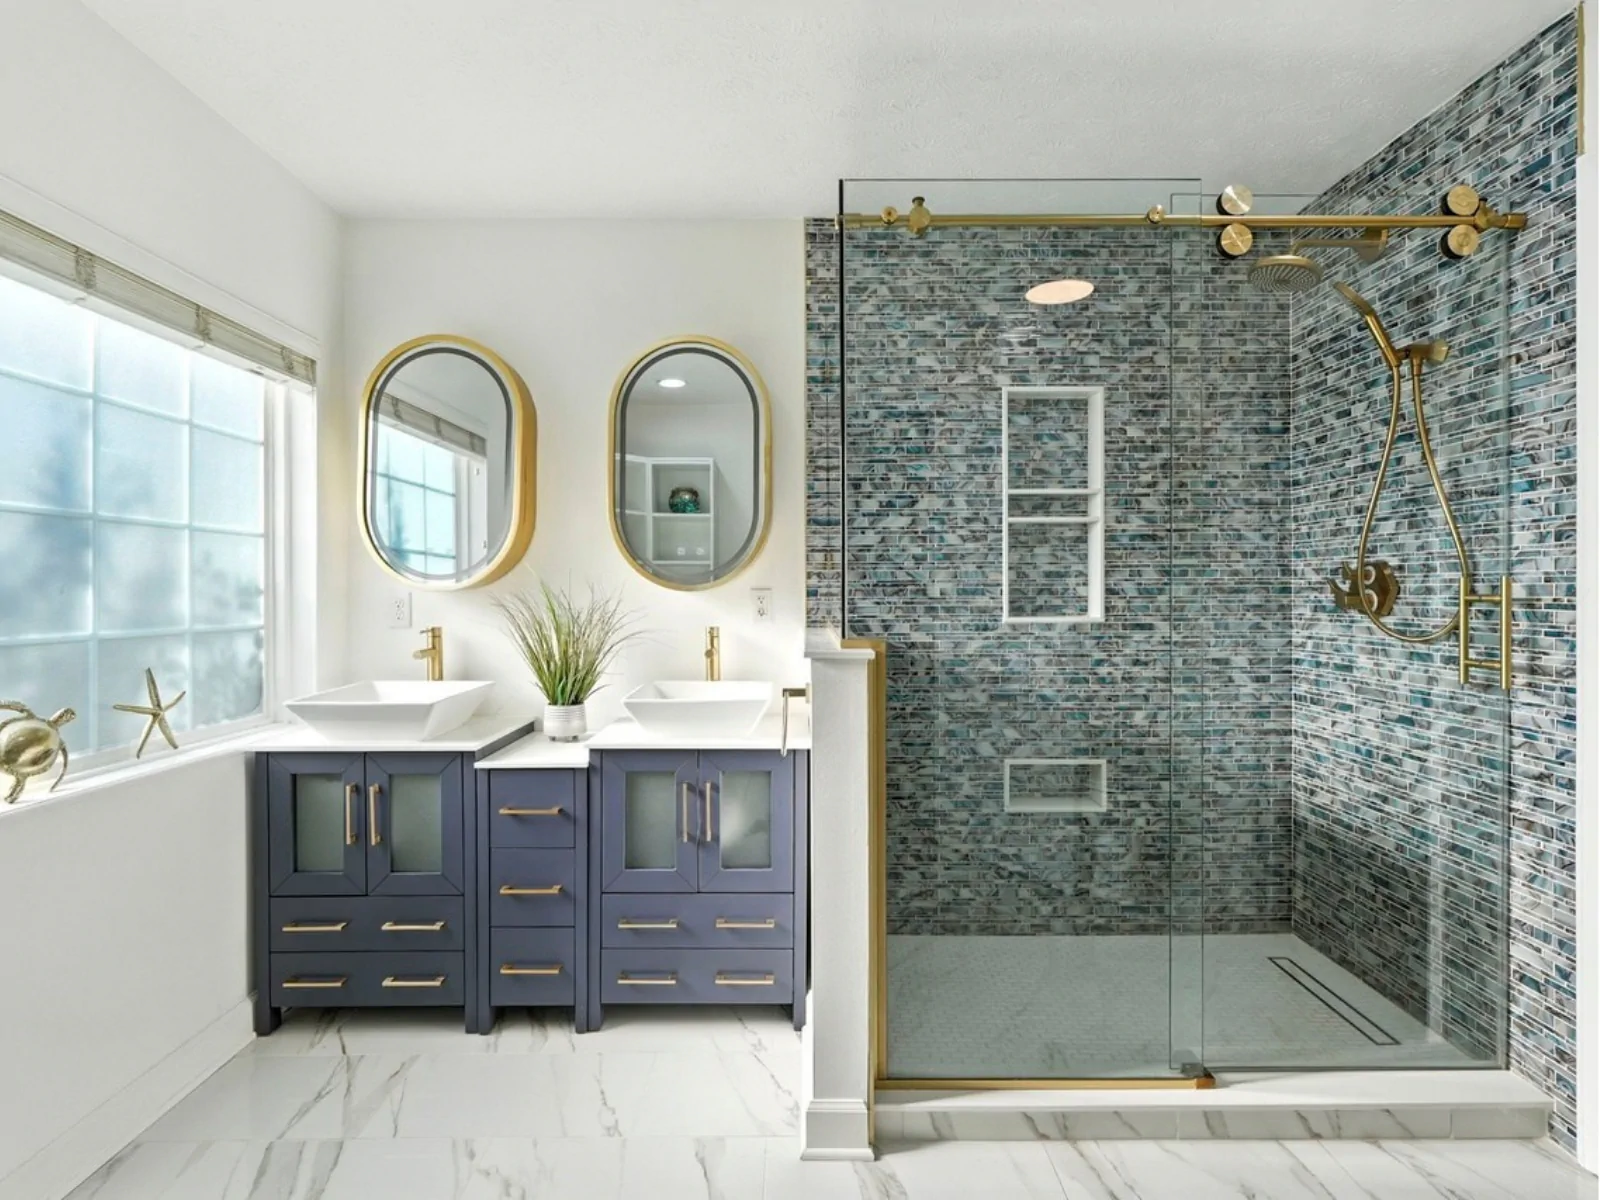
Primary Bathroom Transformation in Carmel Indiana
After a recently remodeled shower began leaking into the room below, these homeowners needed more than another patch. We corrected the underlying construction issues and rebuilt the space to look finished, function properly, and finally feel dependable.
Location
Carmel, IN
Scope
Corrective Primary Bathroom Remodel
Timeline
4 Weeks
Key Details
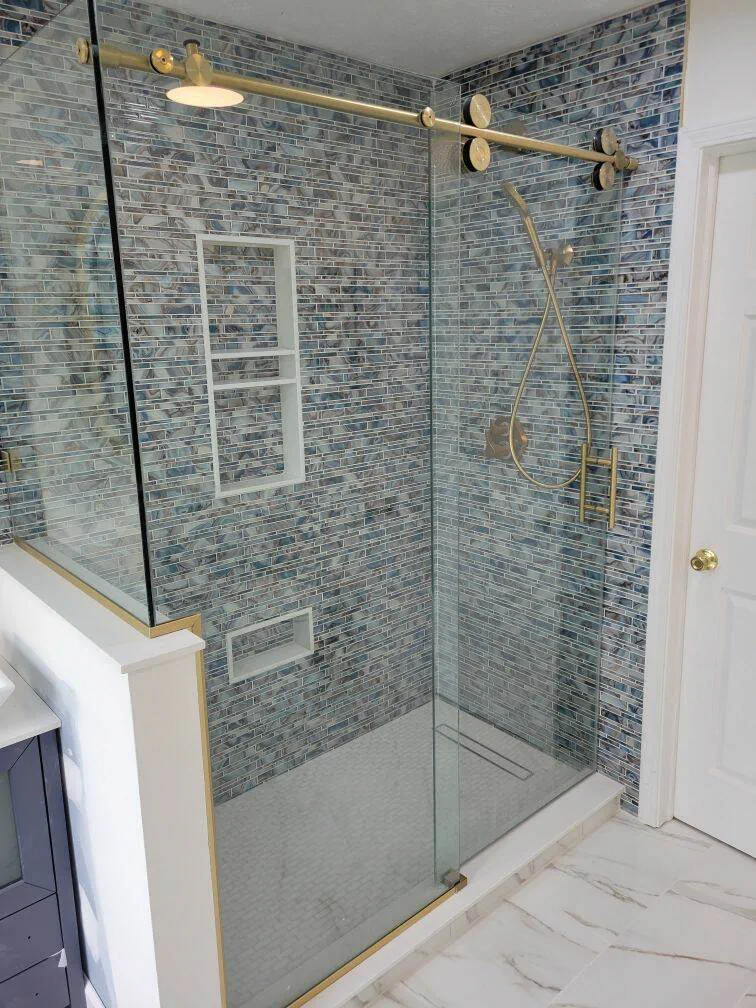
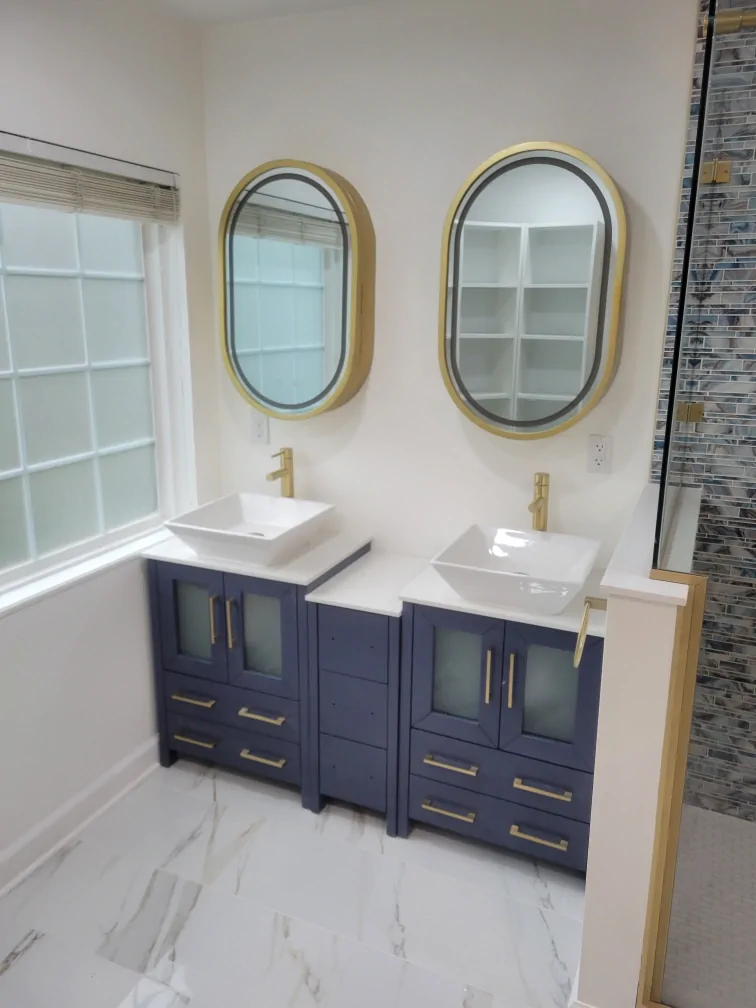
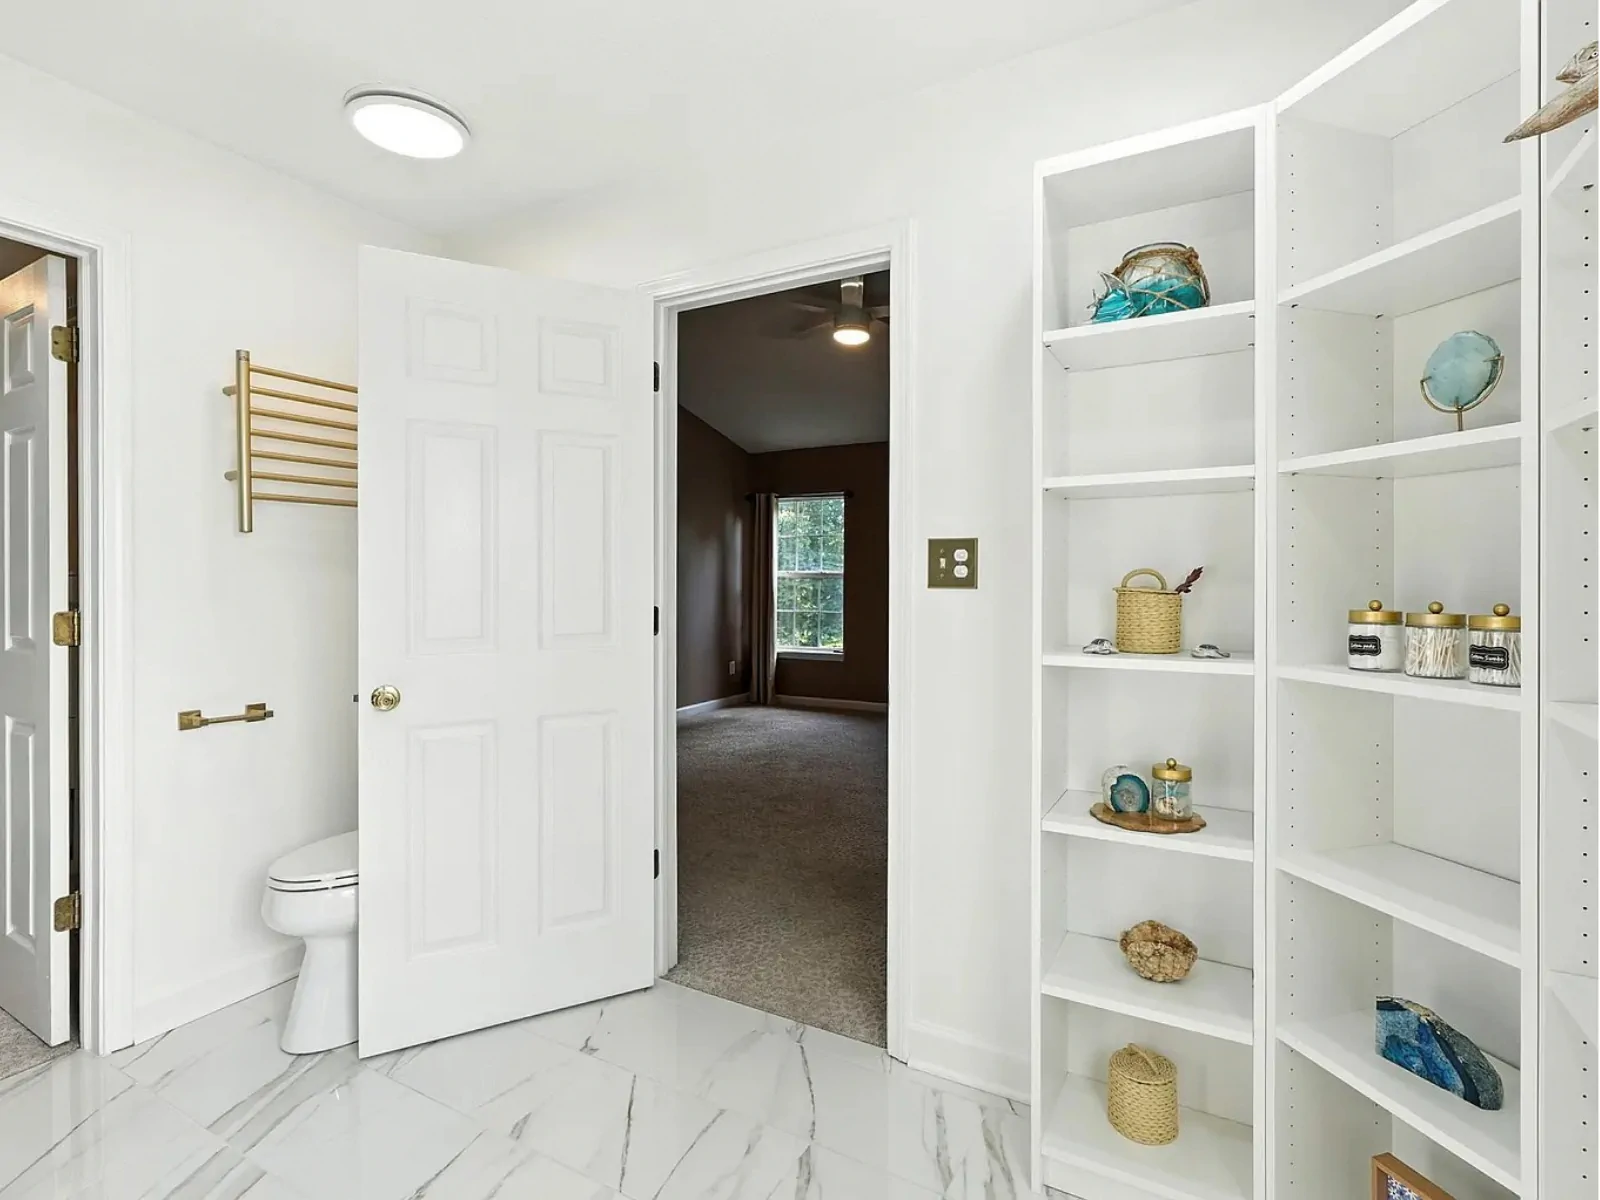
Shower Rebuild · Proper Waterproofing · Updated Vanity · New Floor Tile · Heated Towel Bar
The Challenge
Correcting What Was Hidden Behind the Finish
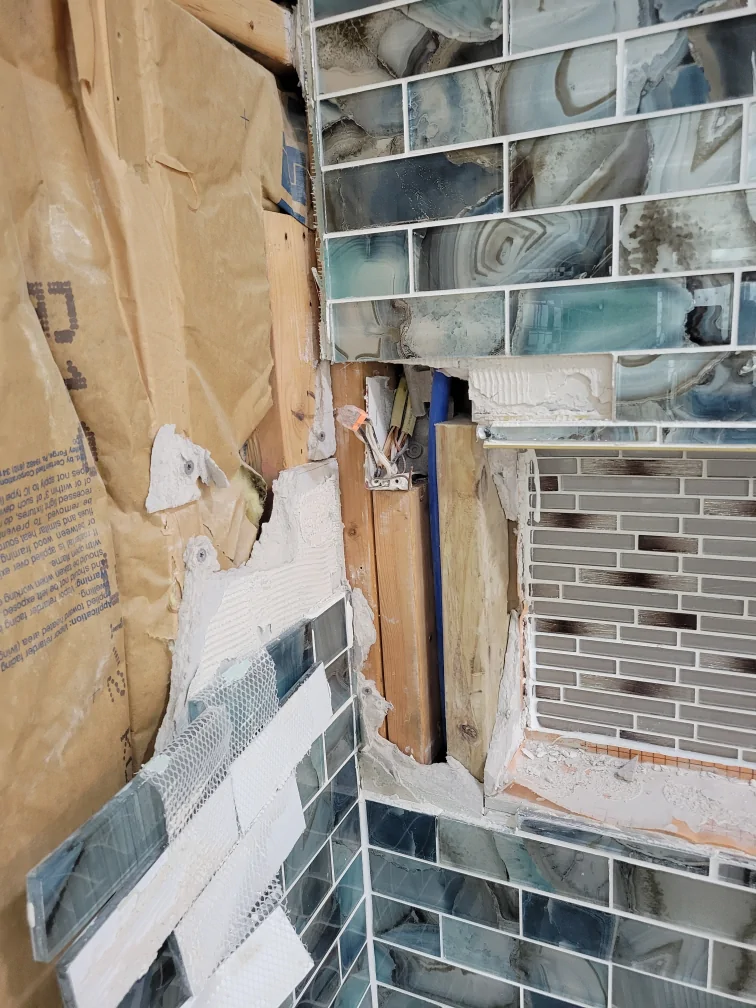
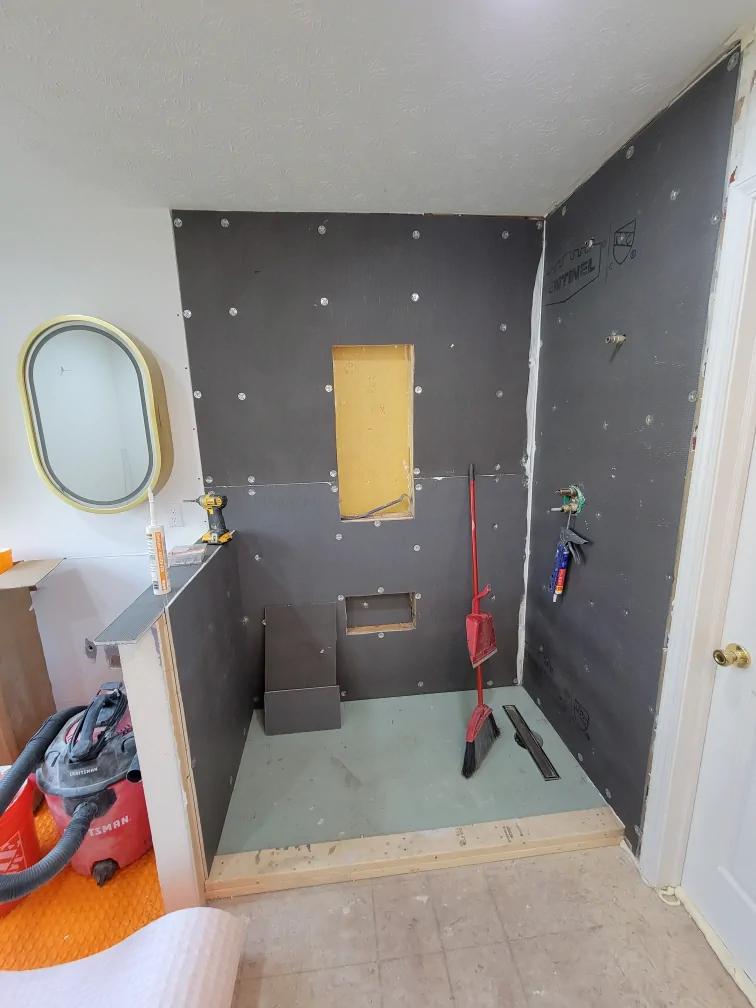
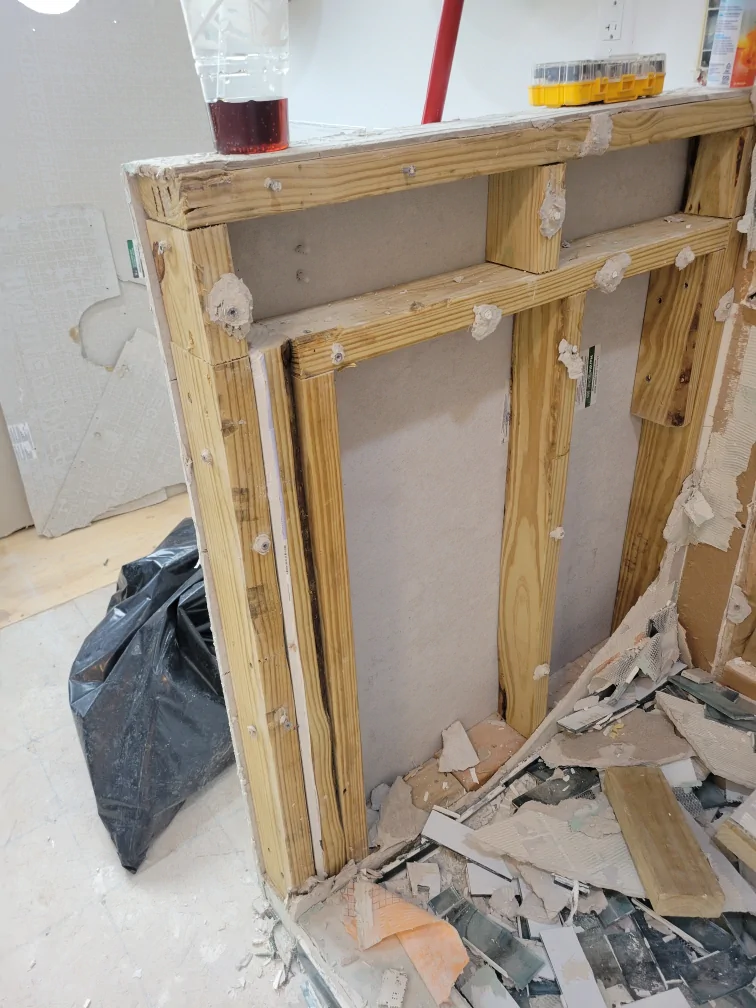
Although this primary bathroom transformation in Carmel Indiana looked newly remodeled, the problems were behind the finished surfaces. The shower was leaking into the room below, the waterproofing and shower-pan details were inadequate, electrical boxes had been left open inside the shower wall, and the pony wall supporting the glass had not been properly secured. The challenge was to correct those construction issues without turning the project into a complete redesign of everything the homeowners still liked.
The Solution
Corrected Behind the Walls, Refinished With Intention
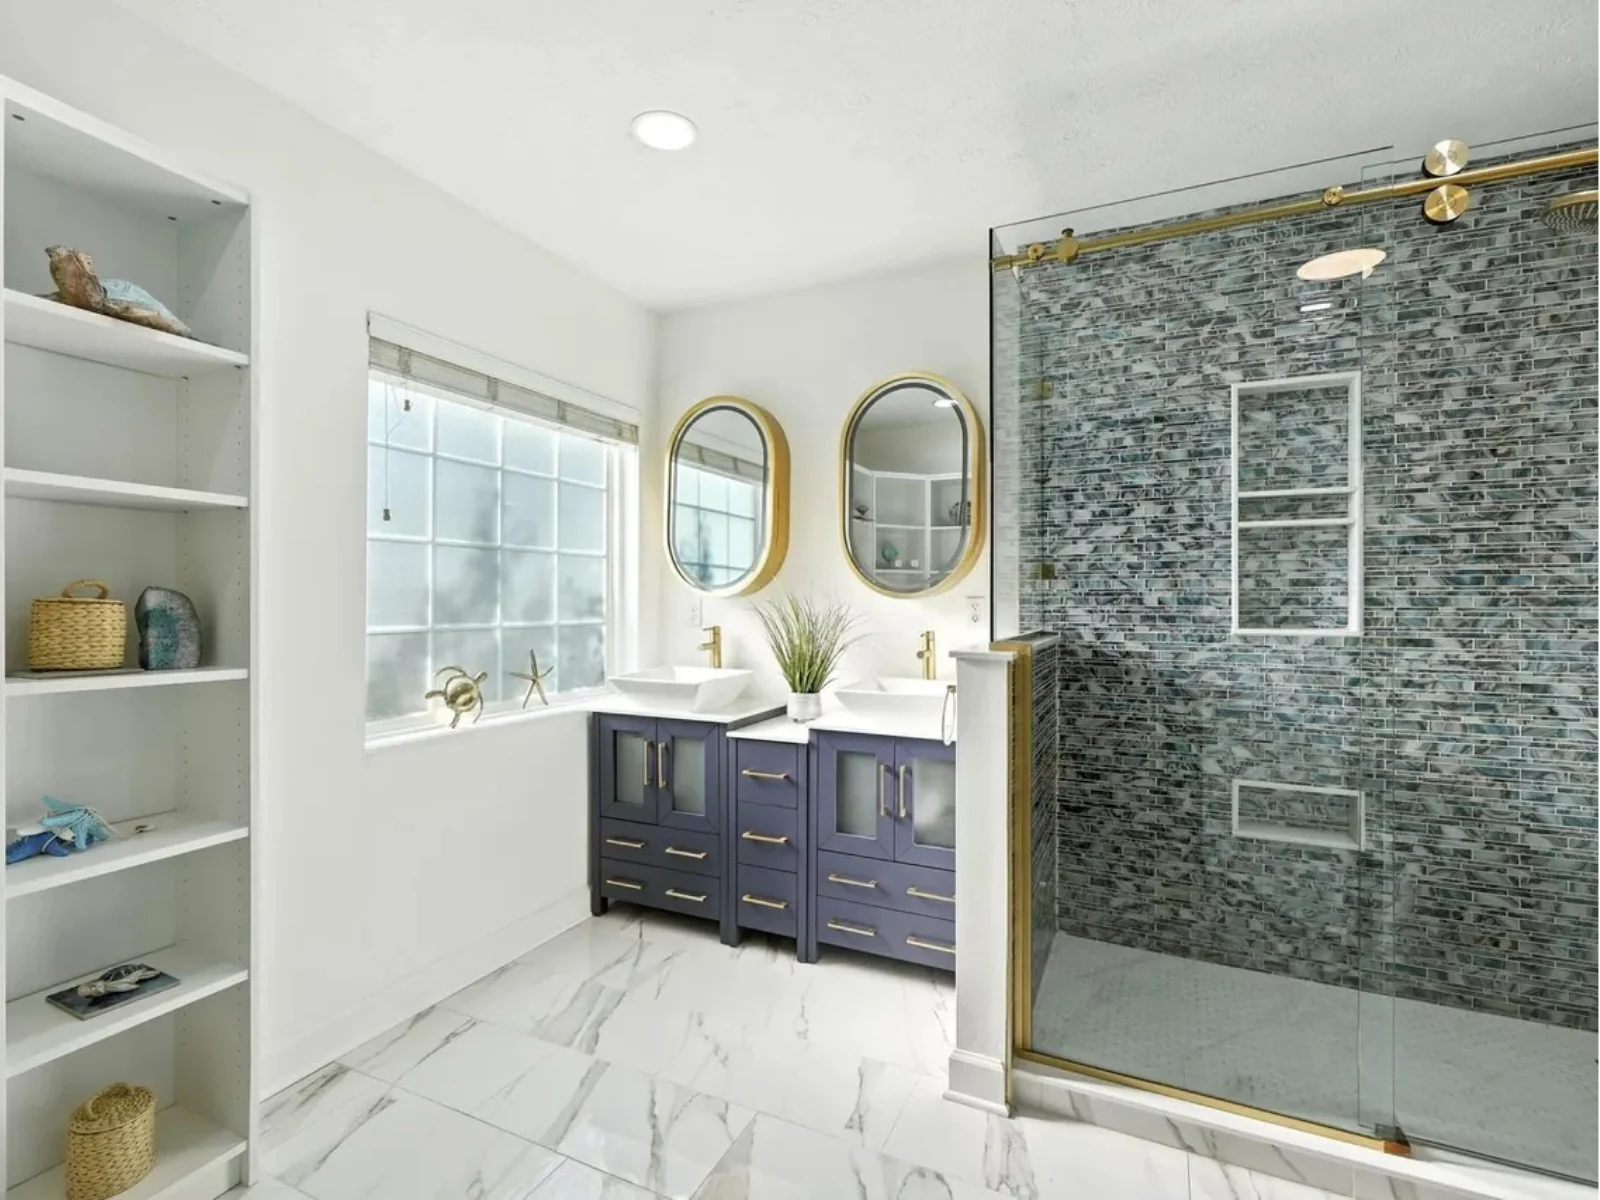
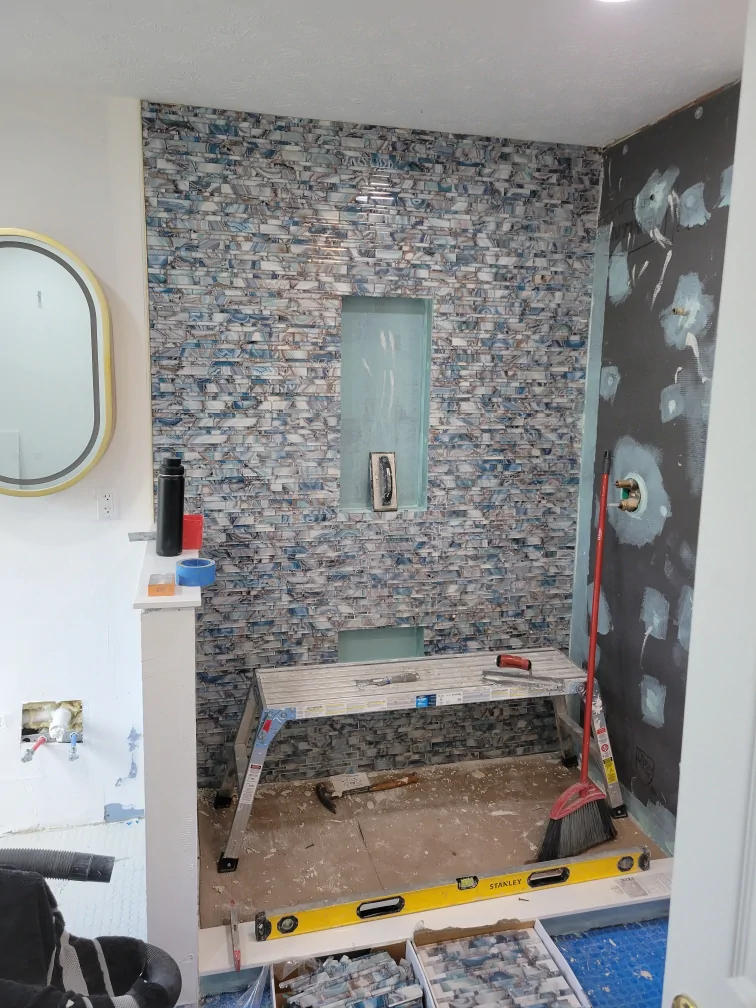
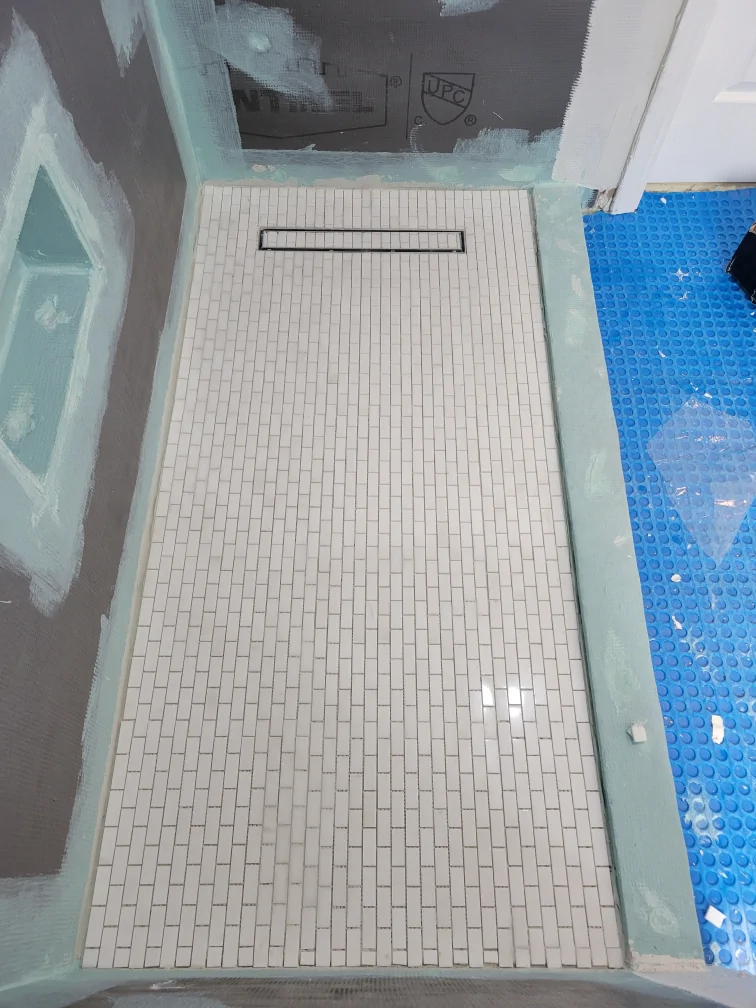
We opened the affected areas, corrected the underlying construction issues, and rebuilt the shower from the inside out with proper preparation, waterproofing, and shower-pan work before the new tile went in. We also replaced the finishes that could not reasonably remain while preserving what still worked, so the completed bathroom felt cohesive rather than patched together.
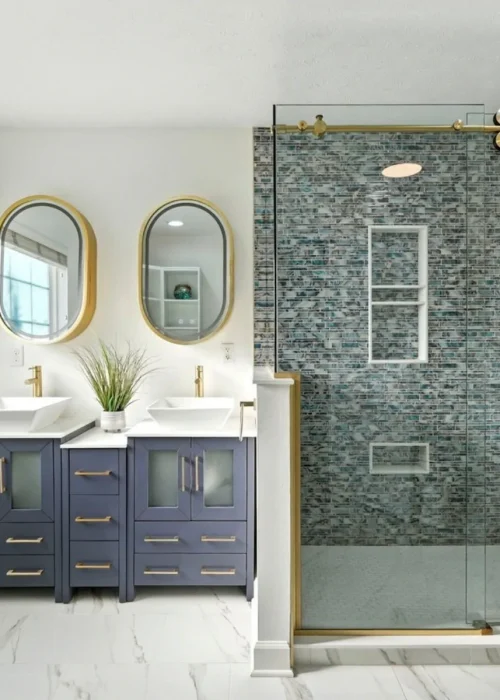
Before / After
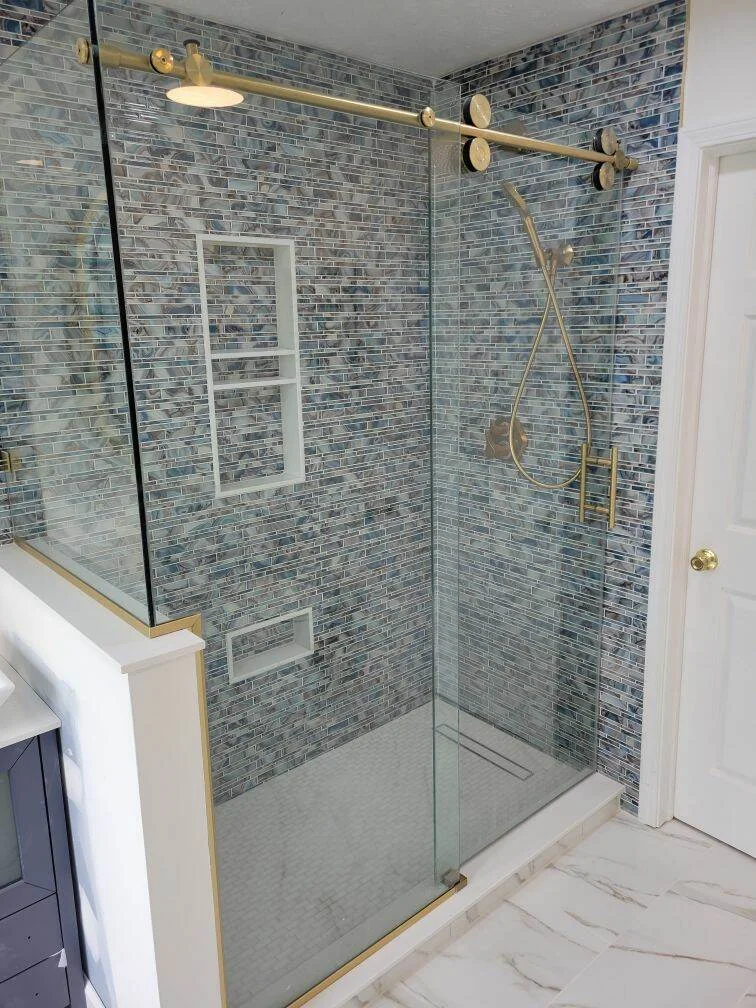
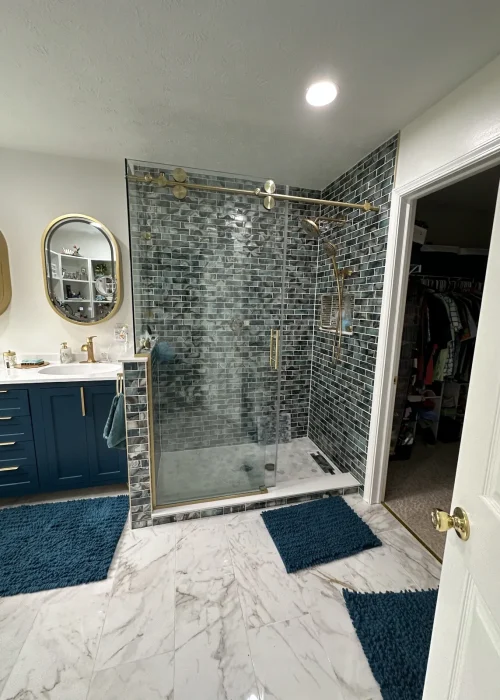
What looked like a finished bathroom was hiding serious construction problems. After correcting the shower assembly, waterproofing, and supporting structure, the space was rebuilt to look cohesive, function properly, and finally perform the way the homeowners expected.
Built Right Behind the Finish
The visible finishes matter, but the craftsmanship behind them matters even more. From rebuilding and waterproofing the shower assembly to properly securing the structure that supports the glass, the work was completed with the details in mind that help the finished bathroom look polished and perform the way it should.

Homeowner Experience
“We couldn’t be happier with our master bathroom remodel! Patty and Randy were professional, responsive, and detail-oriented from start to finish. The craftsmanship was exceptional, and the final result exceeded our expectations. Highly recommend Ntegrity Builders!”
Julia & Blaine W., Carmel, IN
The Fine Details
- Rebuilt shower assembly
- Custom CNC shower pan
- Decorative glass shower tile
- Double vanity with vessel sinks
- Blue glass mosaic shower tile
- Marble-look floor tile
- Gold-tone shower fixtures
- Custom glass shower enclosure
Project Gallery Title
Frequently Asked Questions
What happens if you find hidden problems during a bathroom remodel?
Some issues are not visible until demolition begins. If we uncover hidden conditions, we document what we find, explain what needs to be corrected, and review any effect on scope, cost, or schedule before moving forward. On this project, the problems included inadequate waterproofing, open electrical boxes inside the shower wall, and a pony wall that had not been properly secured.
What is the most important part of a bathroom remodel?
The parts you cannot see when the project is finished are often the most important. Proper wall and floor preparation, waterproofing, plumbing, electrical work, and installation methods create the foundation for finishes that look good and perform well over time.
How important is waterproofing in a bathroom remodel?
Waterproofing is critical in showers and other wet areas. Tile and grout alone are not a waterproofing system; the properly constructed assembly behind the finished surface is what protects the surrounding structure from moisture. In this project, rebuilding the shower assembly correctly was one of the main reasons the remodel was necessary.
What’s included in a full bathroom remodel?
A full bathroom remodel can include demolition, plumbing and electrical work, wall and floor preparation, waterproofing, tile, cabinetry, countertops, fixtures, lighting, ventilation, painting, and finish carpentry. The exact scope depends on the existing space and the homeowner’s goals.
More Projects to Explore
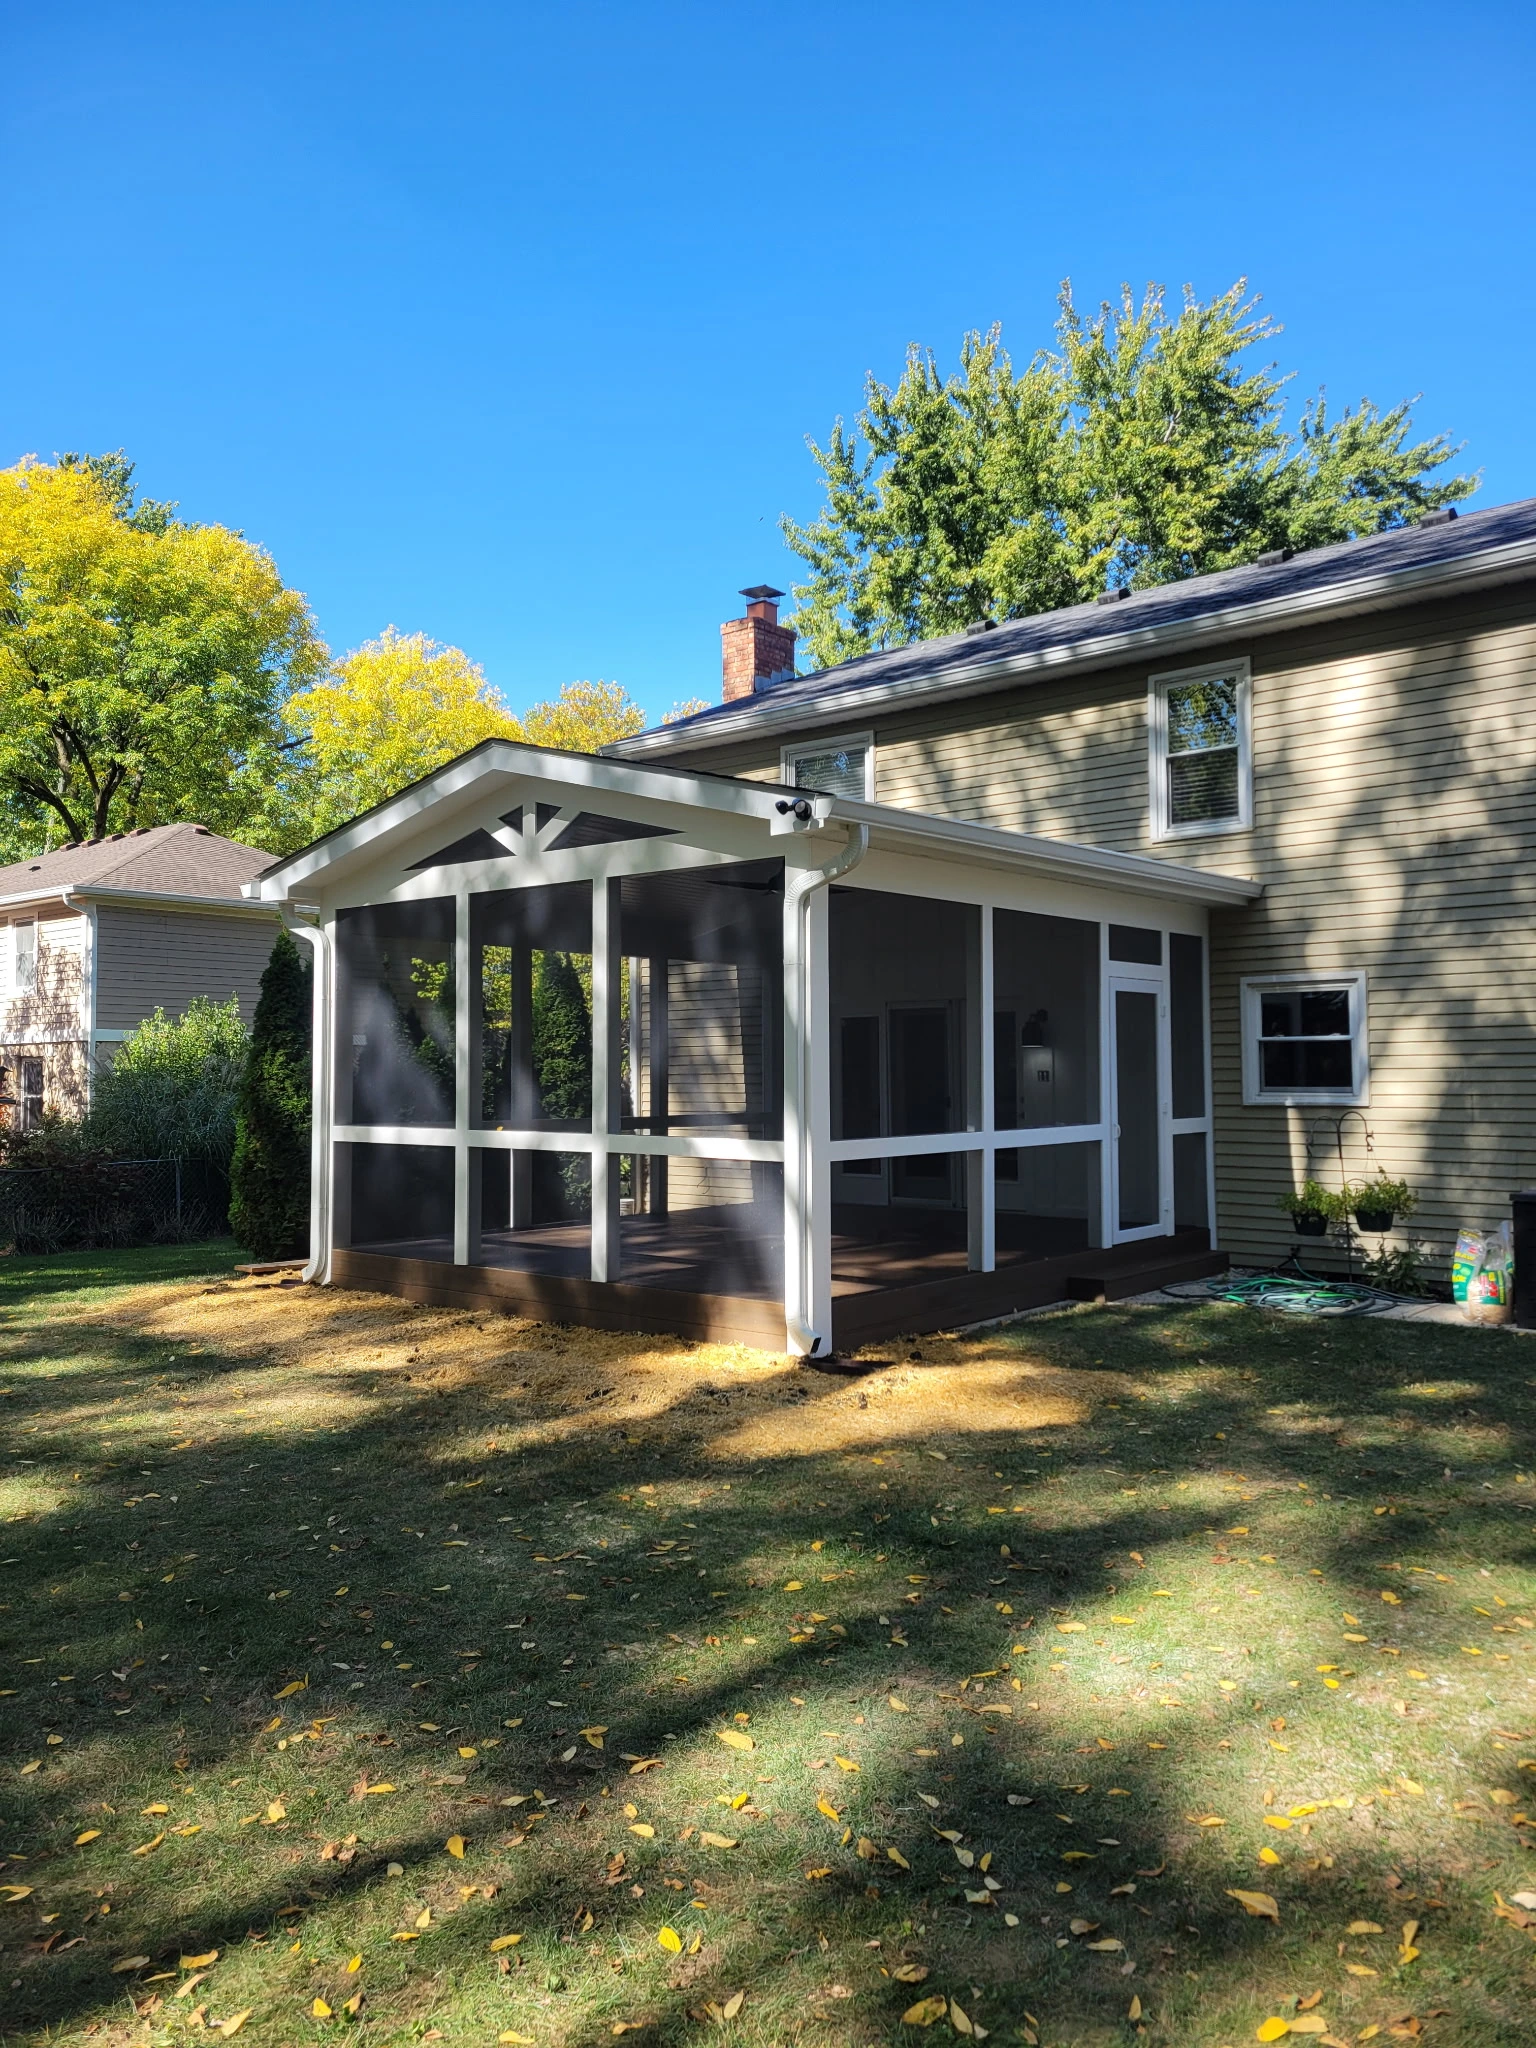
SCREENED PORCH ADDITION
A screened porch addition creates a more comfortable outdoor living space with shade, shelter, and room to enjoy the backyard.
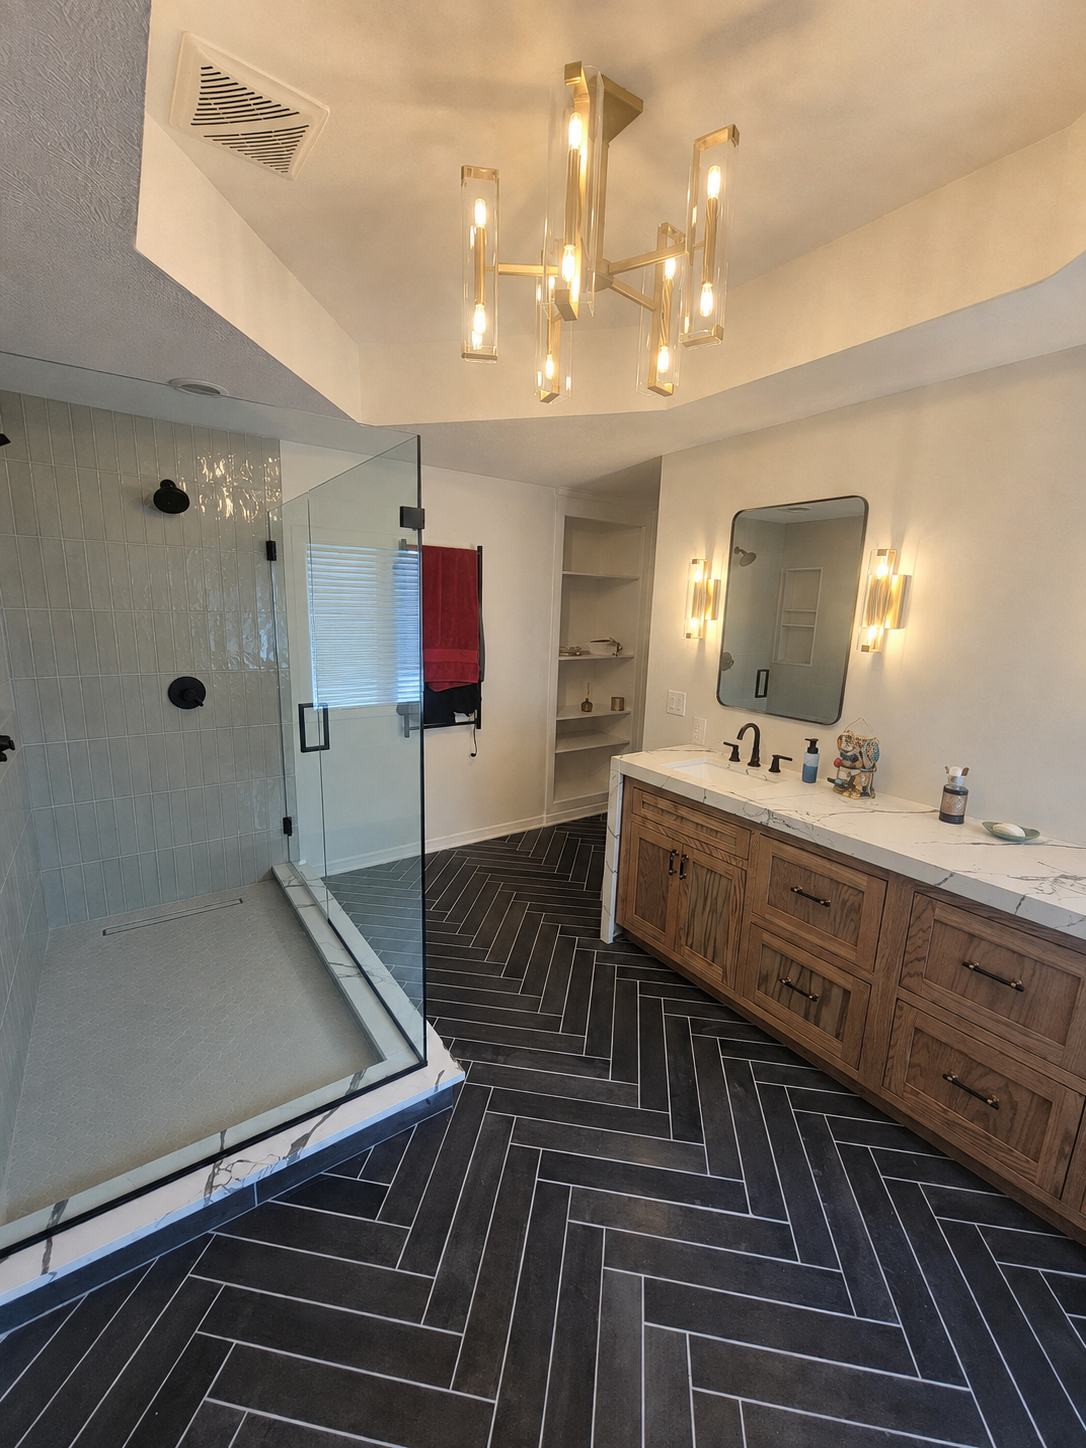
A hidden shower leak led to a full rebuild, creating a warmer, more comfortable bathroom with heated floors and custom details.
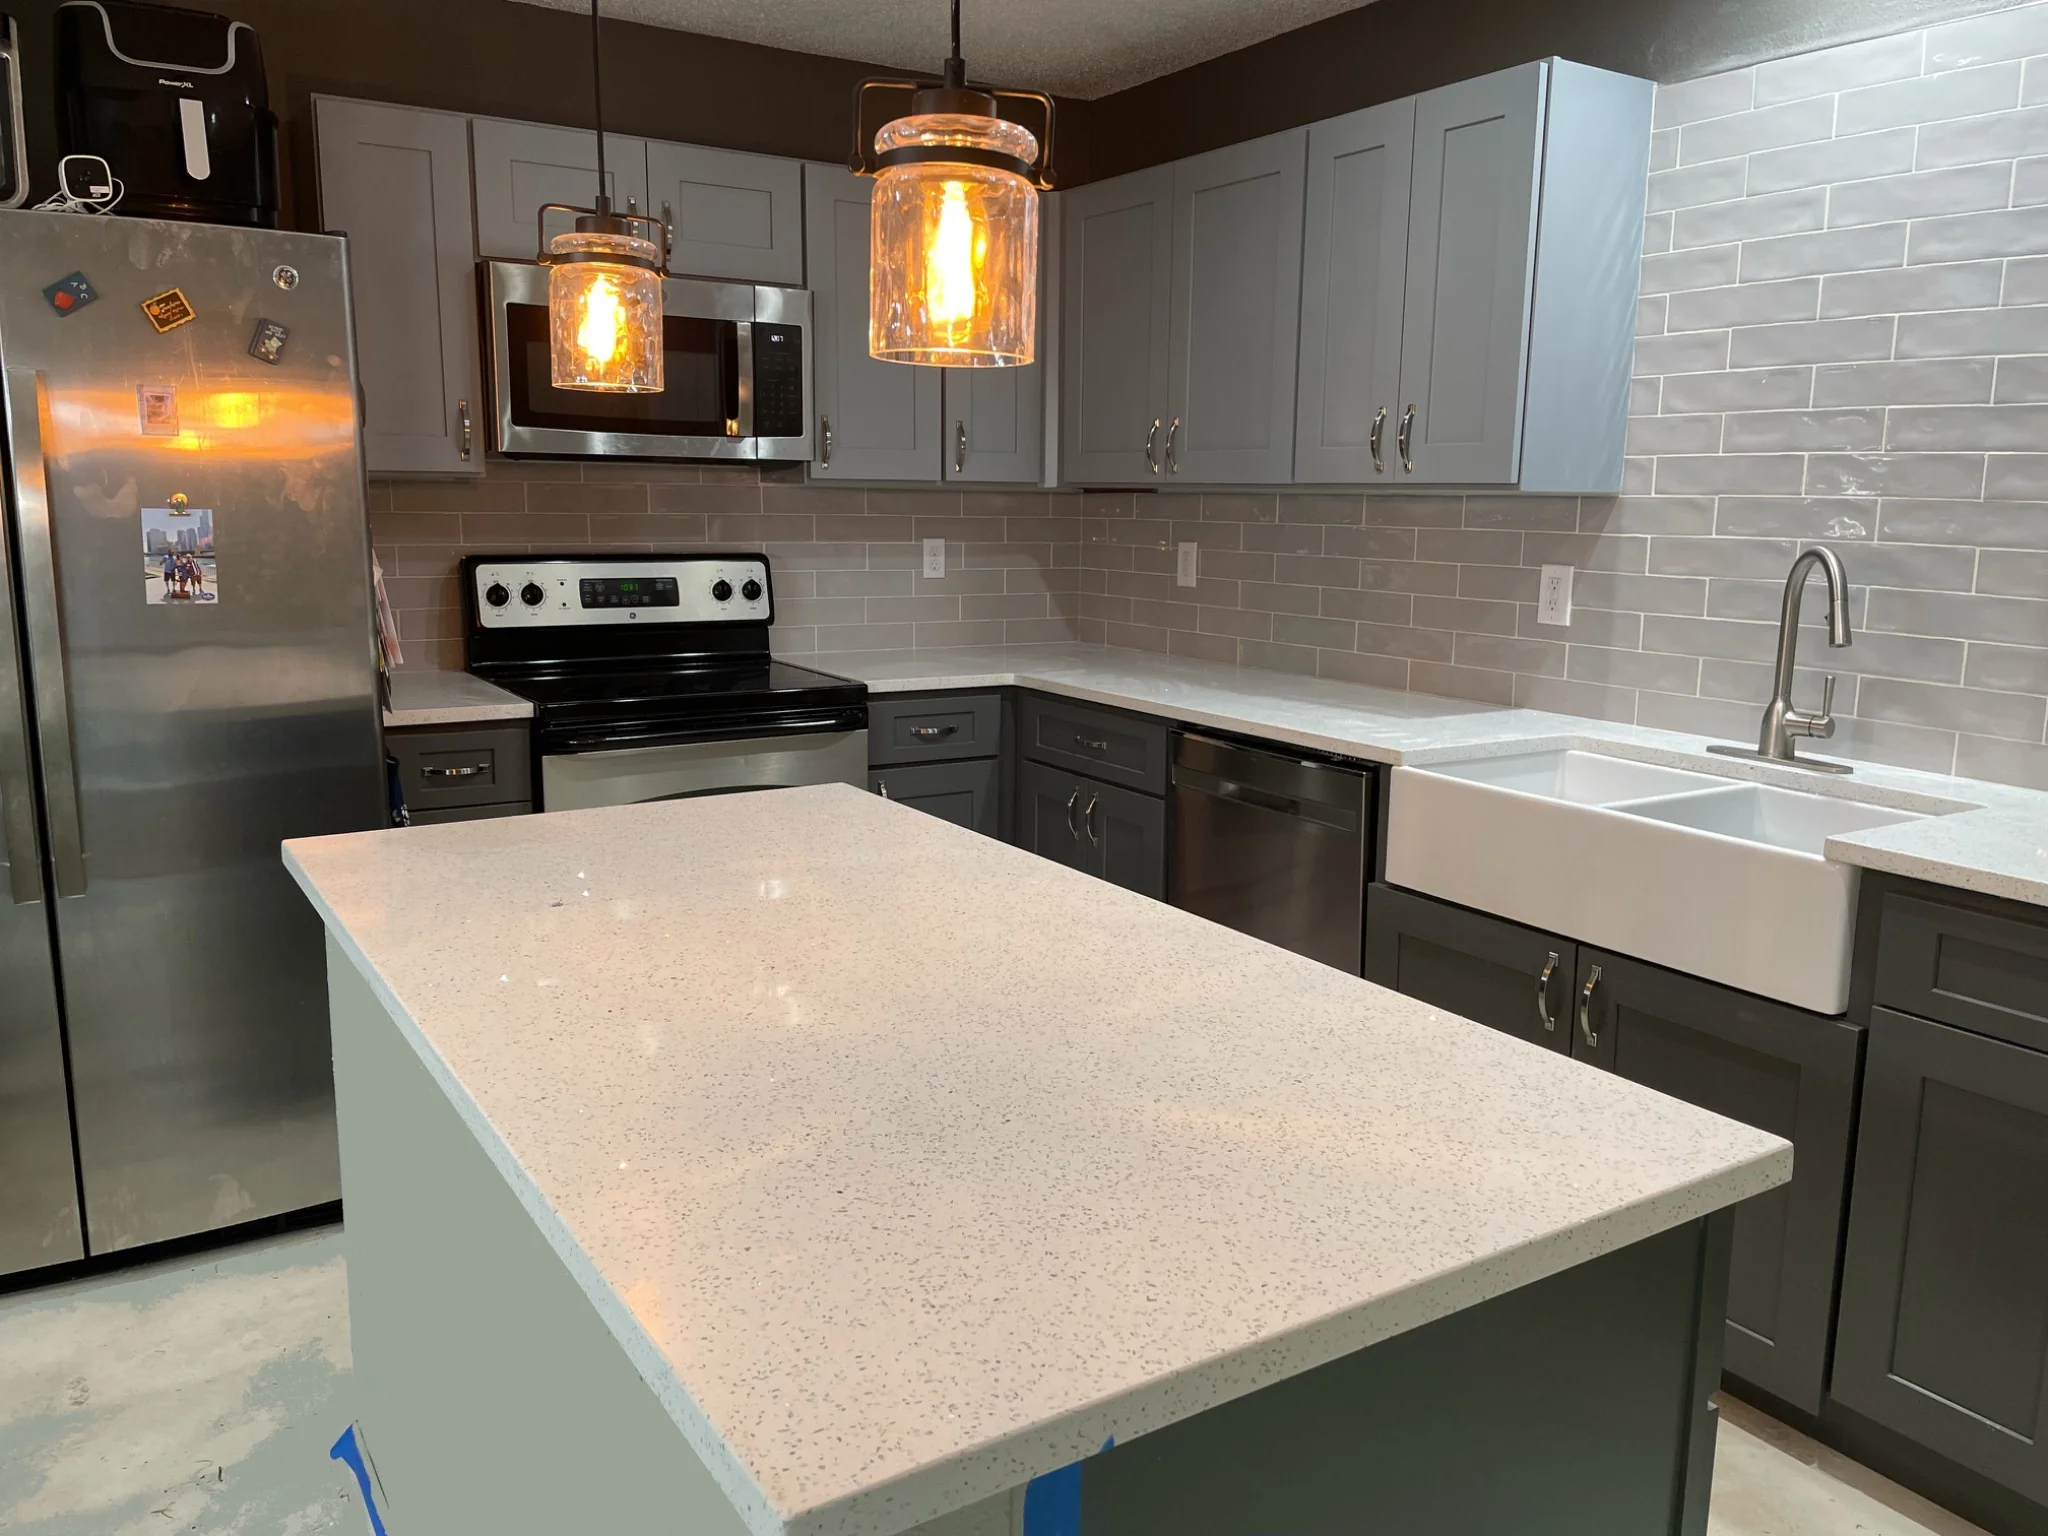
KITCHEN REMODEL
Updated cabinetry, counters, lighting, and finishes create a brighter kitchen with better function for everyday use.
Ready to Plan Your Project?
If you’re thinking about remodeling, adding on, or building something new, the next step is a discovery call.
We’ll talk you through your goals, timeline, budget, and whether Ntegrity Builders is the right fit for your project.