
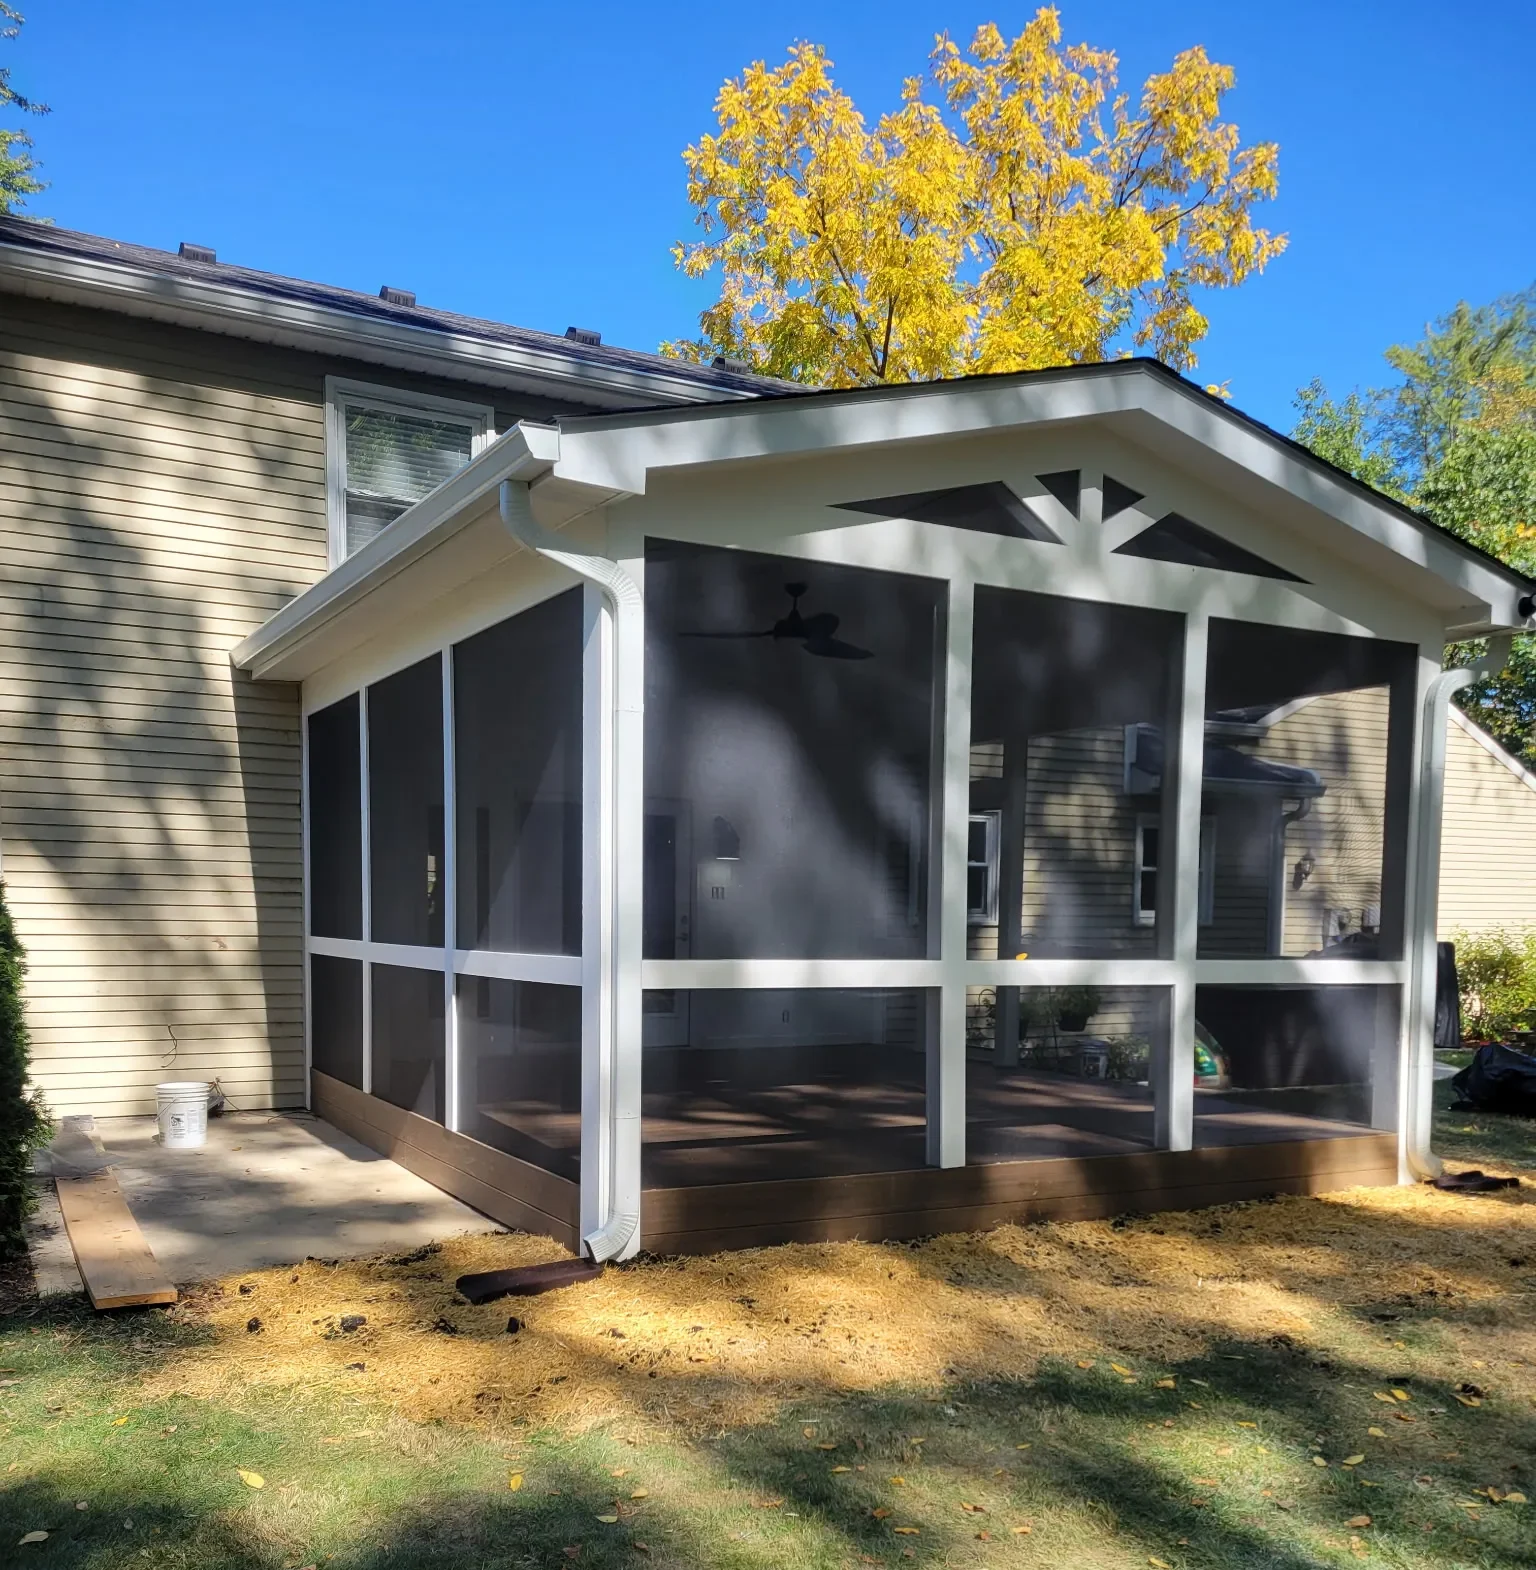
Screened Porch Addition in Carmel Indiana
An existing backyard was transformed with a screened porch addition designed to extend the outdoor-living season. Trex flooring, full-height screening, a gabled roof, and custom trim give the space a finished, permanent feel while creating a more comfortable place to relax, dine, and gather outdoors.
A Screened Porch Designed for Real Life
This Carmel screened porch addition began with a simple goal: give the homeowners a comfortable place to be outside for more of the year. The open patio was fine on a perfect evening, but sun, rain, and bugs kept cutting the season short.
The new porch was designed to feel like a natural extension of the house, opening the living space toward the backyard rather than bolting a room onto the back of it. The result is an outdoor room they can reach for on an ordinary weeknight, not only when the weather is perfect.
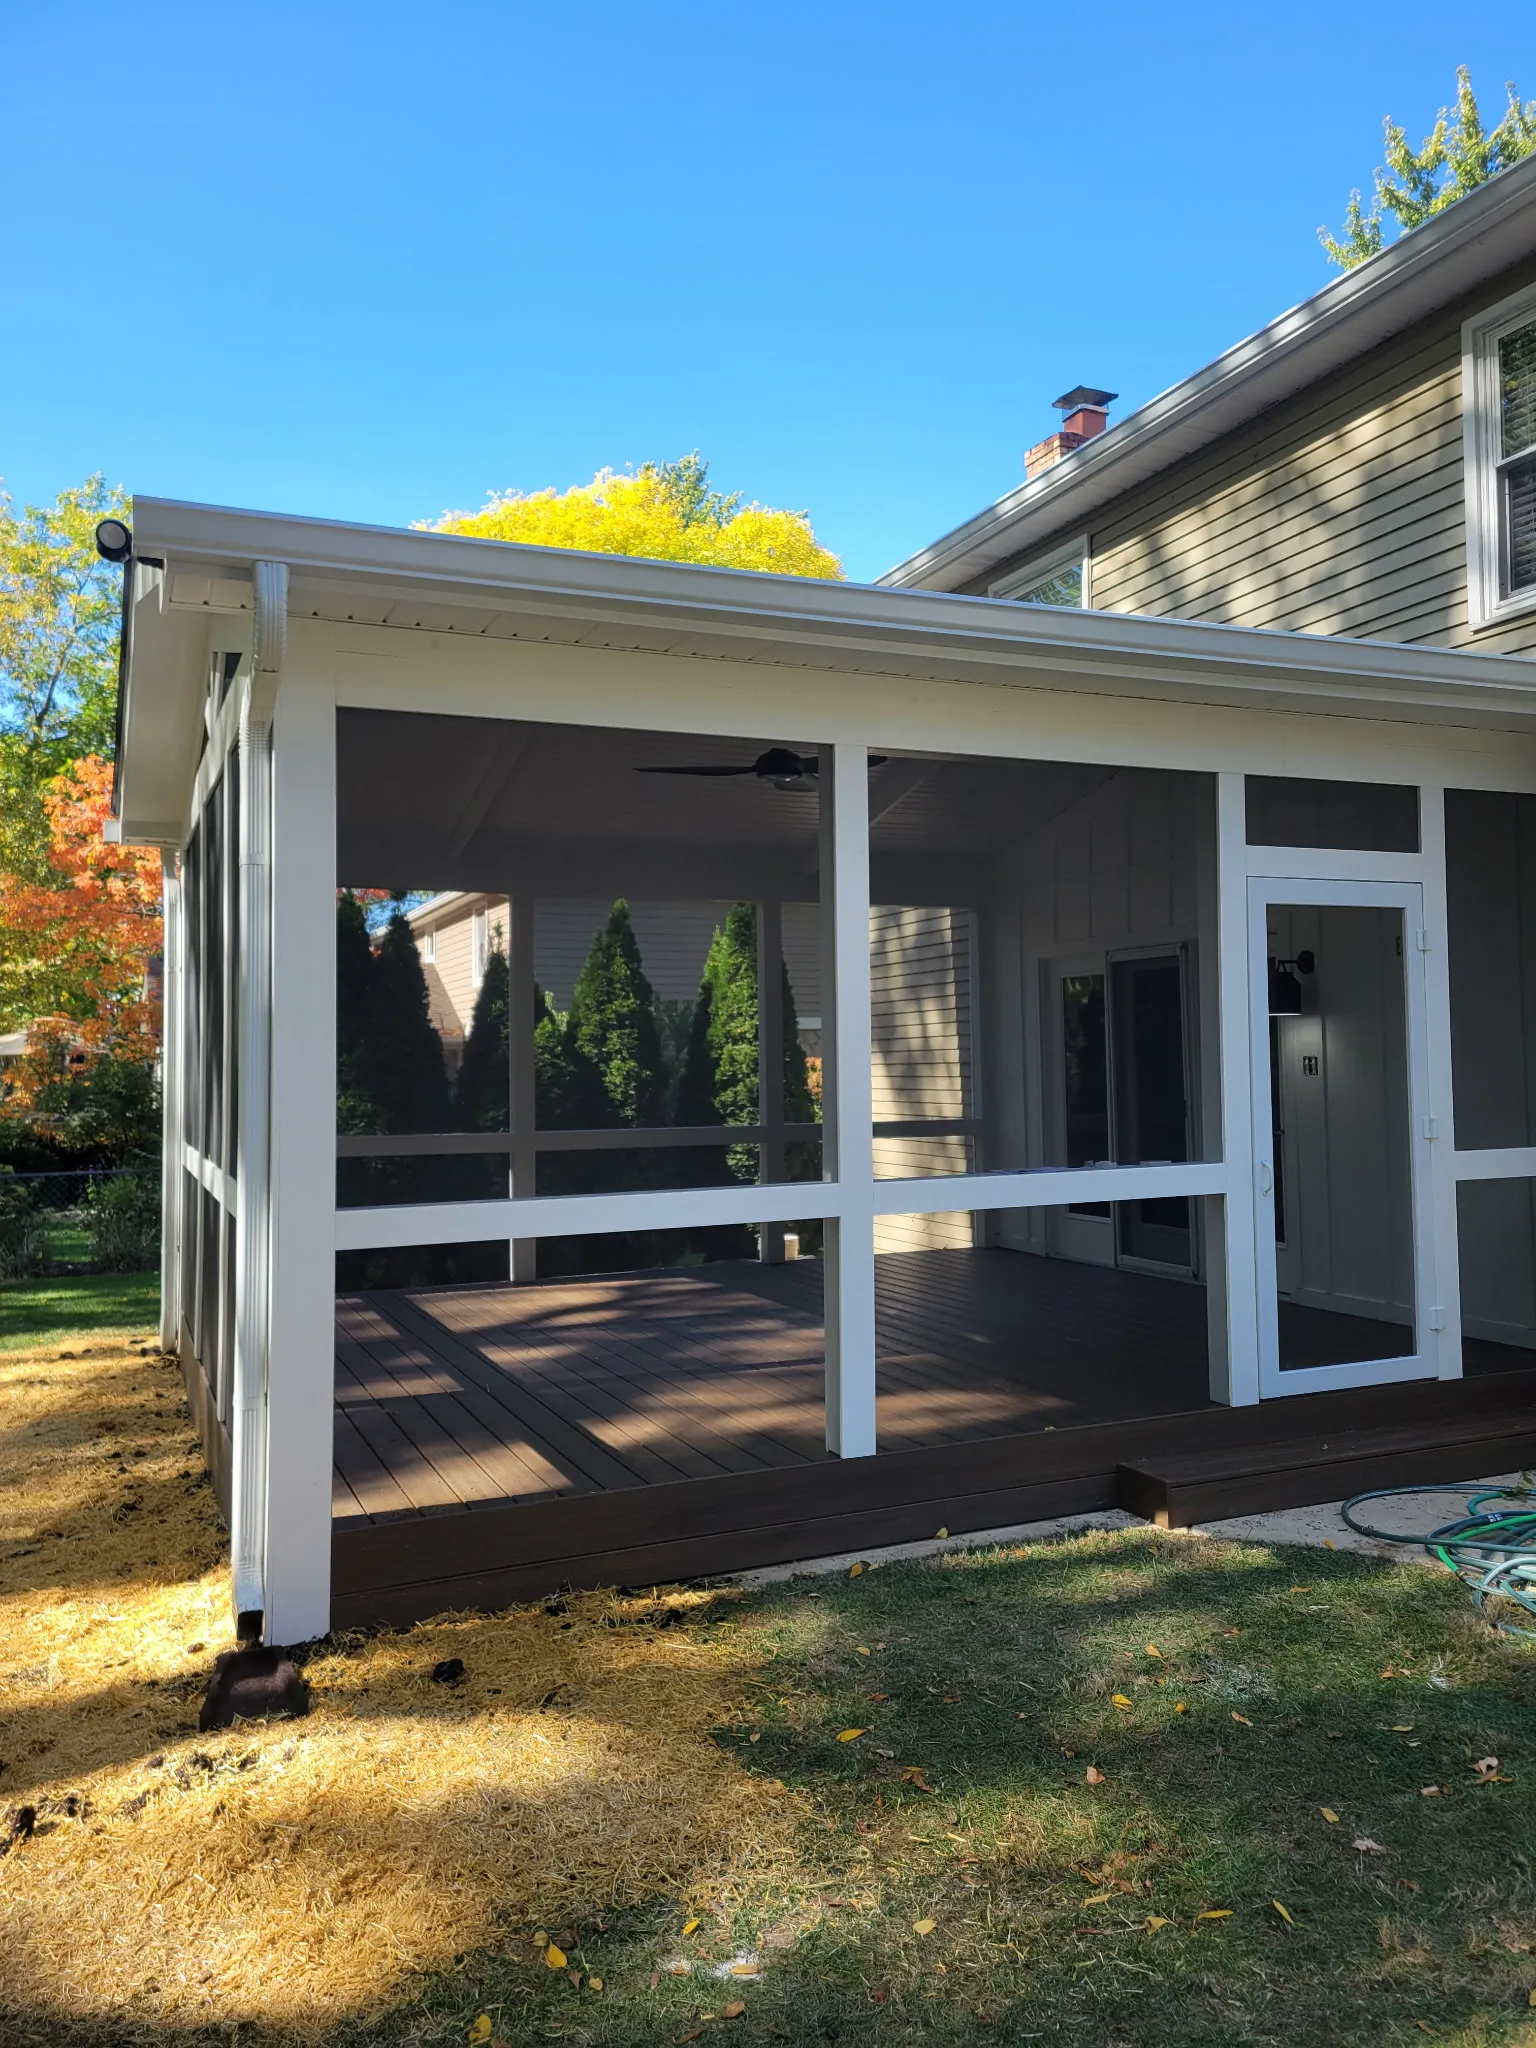
Fitting a New Porch Beneath Second-Story Windows and to the House It Joins
The porch had to fit below the home’s second-story windows while still maintaining the roof pitch needed to move water properly. It also needed to work with the existing rooflines, exterior finishes, doors, windows, and drainage, without overwhelming the rear of the house or disrupting the backyard.
Built to Belong
We coordinated the roofline, proportions, exterior detailing, and drainage so the porch would feel original to the home. Full-height inset screening preserves airflow, natural light, and backyard views, while Trex composite flooring and PVC-trimmed framing create a durable, finished place to sit, eat, and unwind.
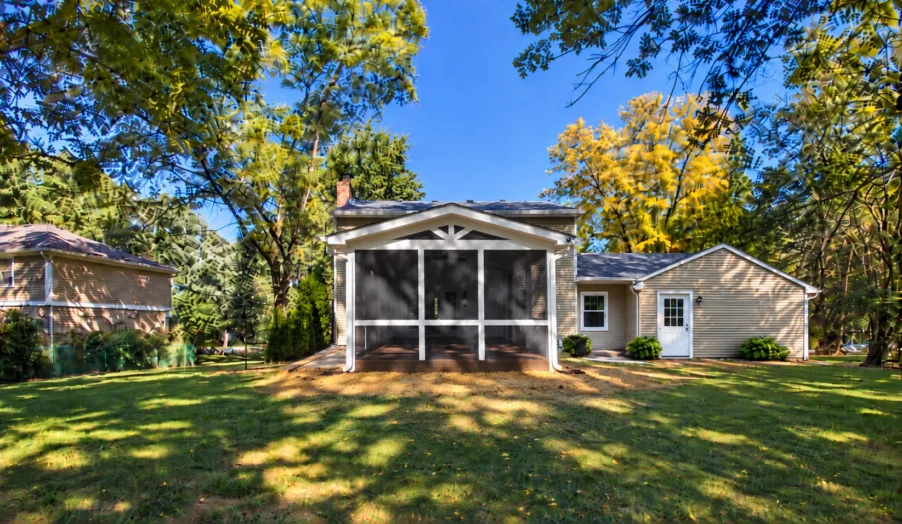
Before / After
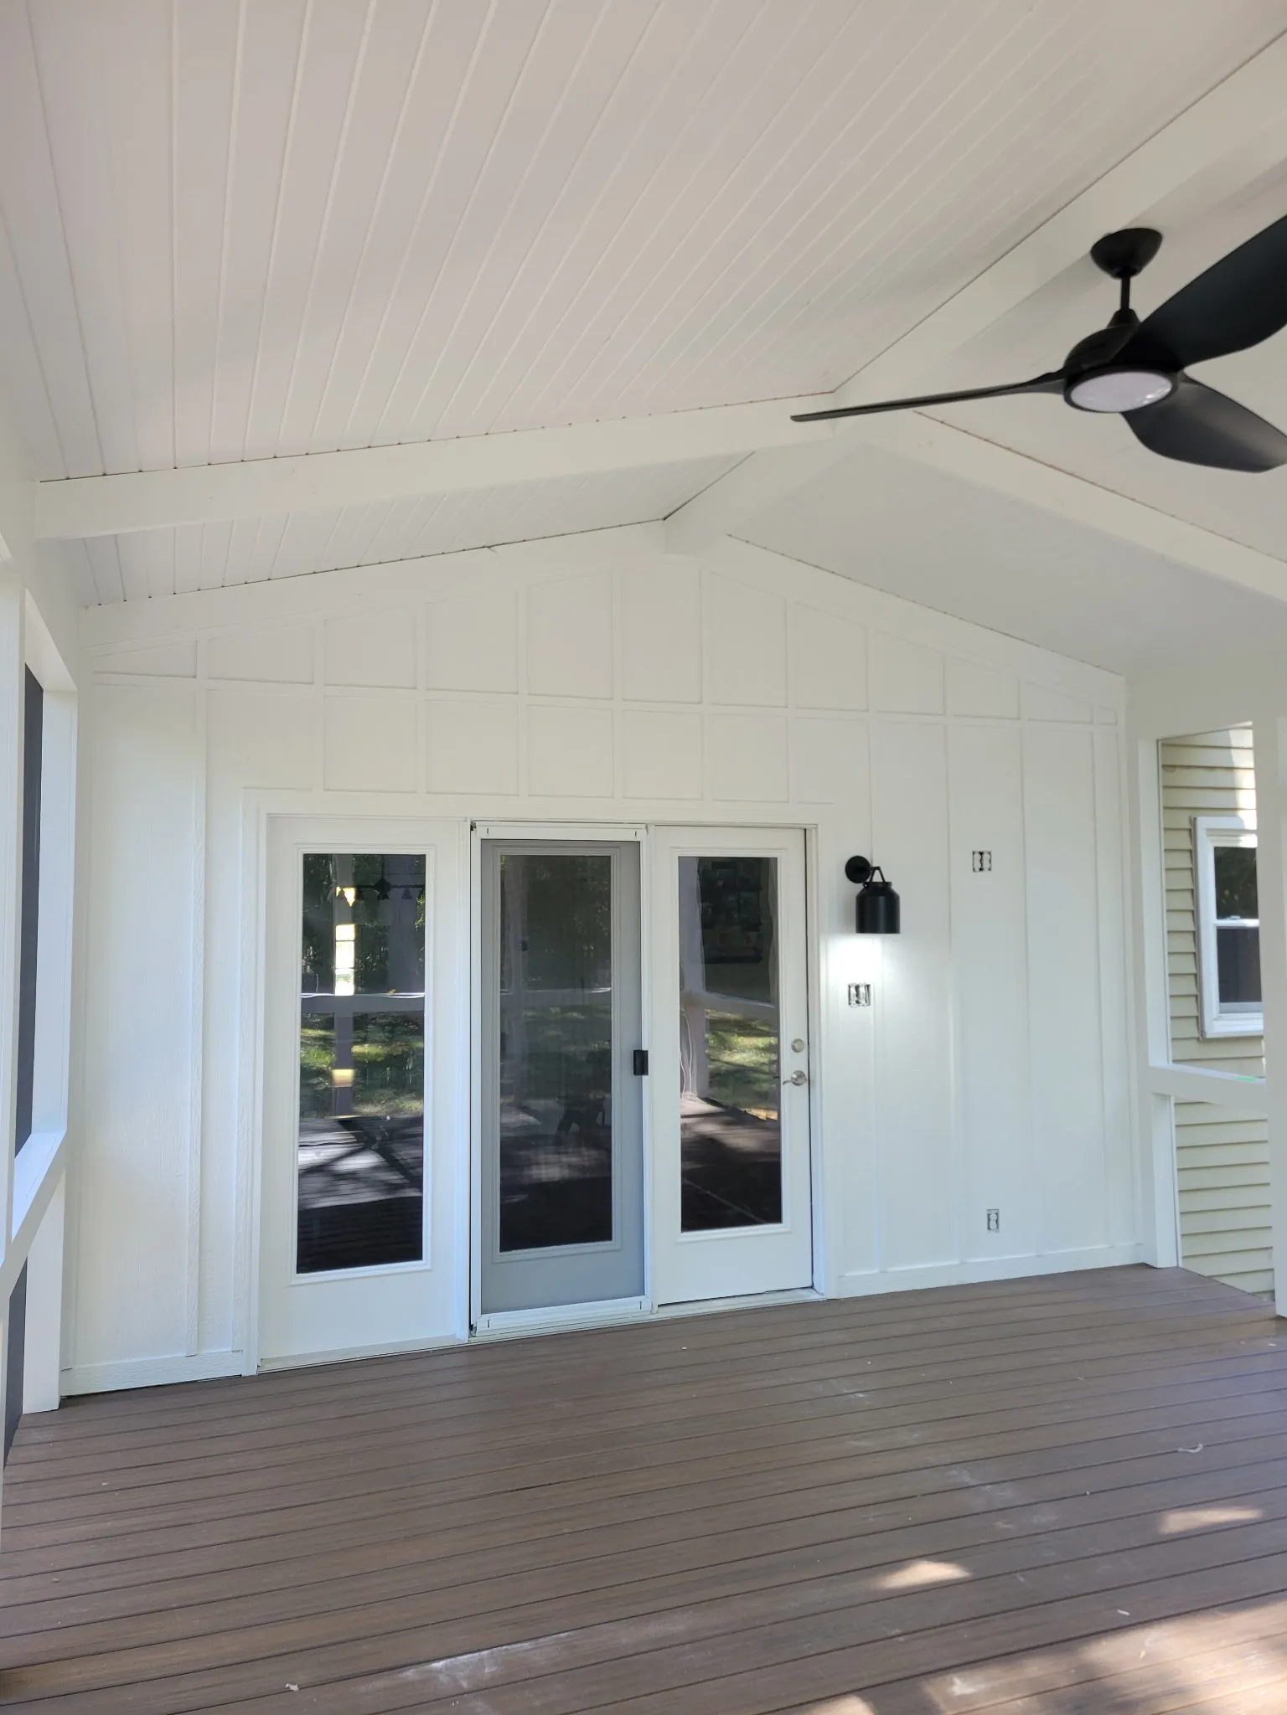
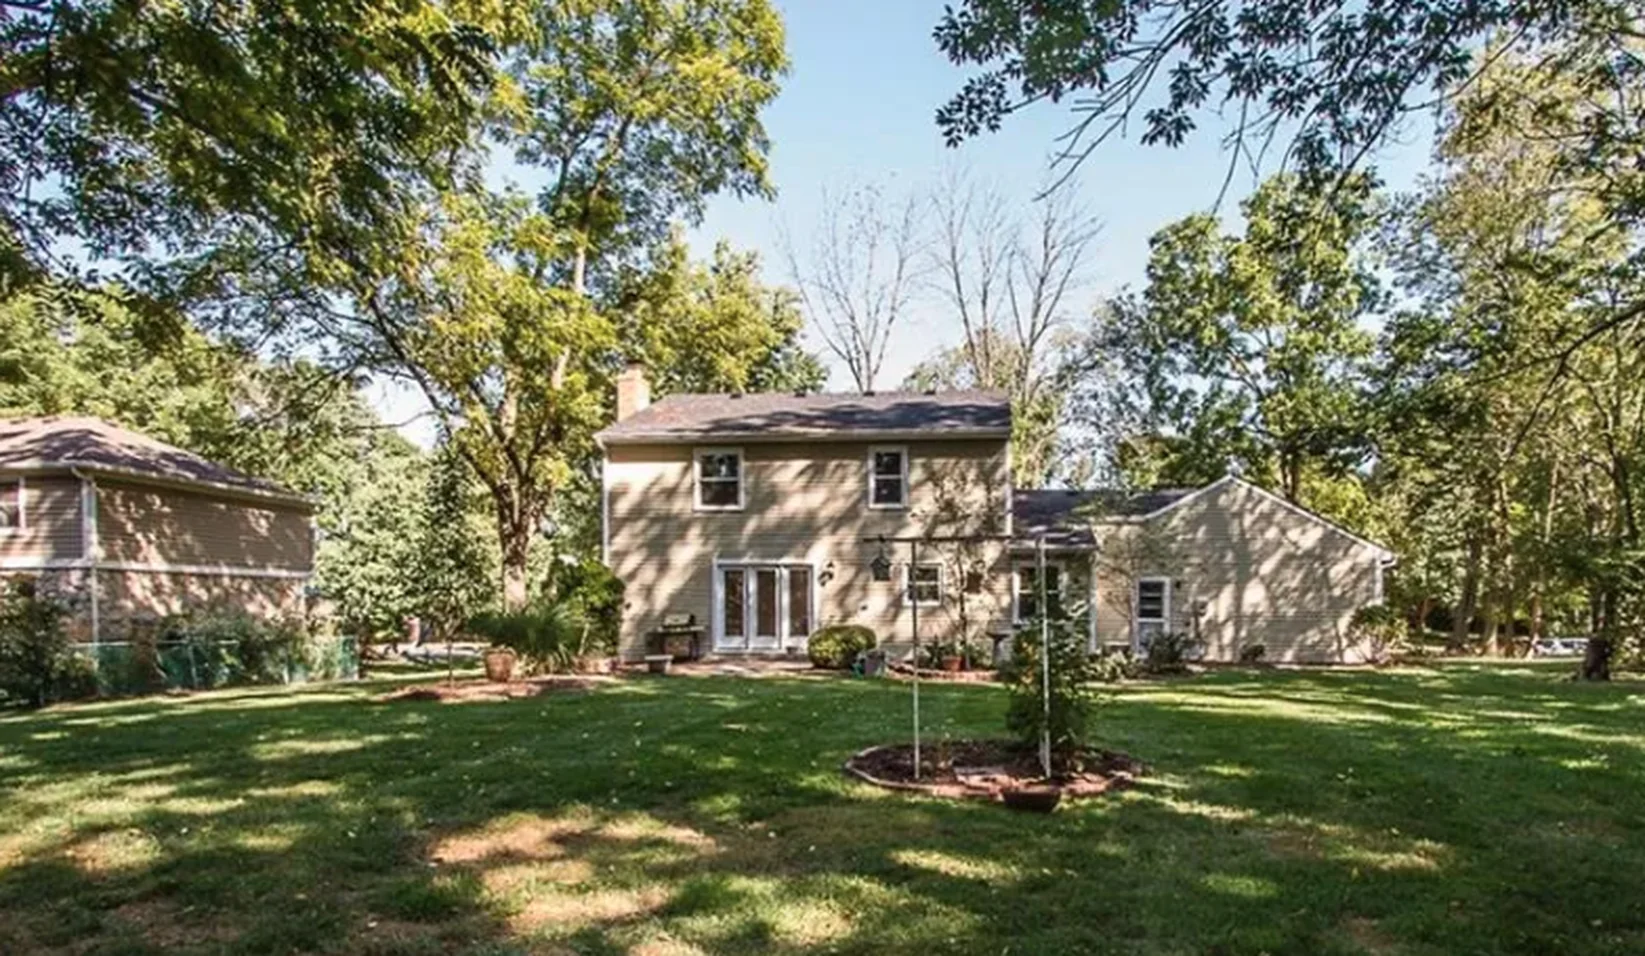
The original patio offered outdoor space, but little protection from sun, rain, or insects. The finished screened porch addition creates a more comfortable, usable extension of the home, complete with a gabled roof, full-height screening, durable finishes, and details designed to look like they belong.
THE CRAFTSMANSHIP
A Strong Architectural Front
The open gable and custom decorative trim give the porch a clear architectural presence while opening it toward the backyard. Crisp white framing, finished soffit and fascia, and details coordinated to the existing house help the addition read as part of the home rather than a later attachment.
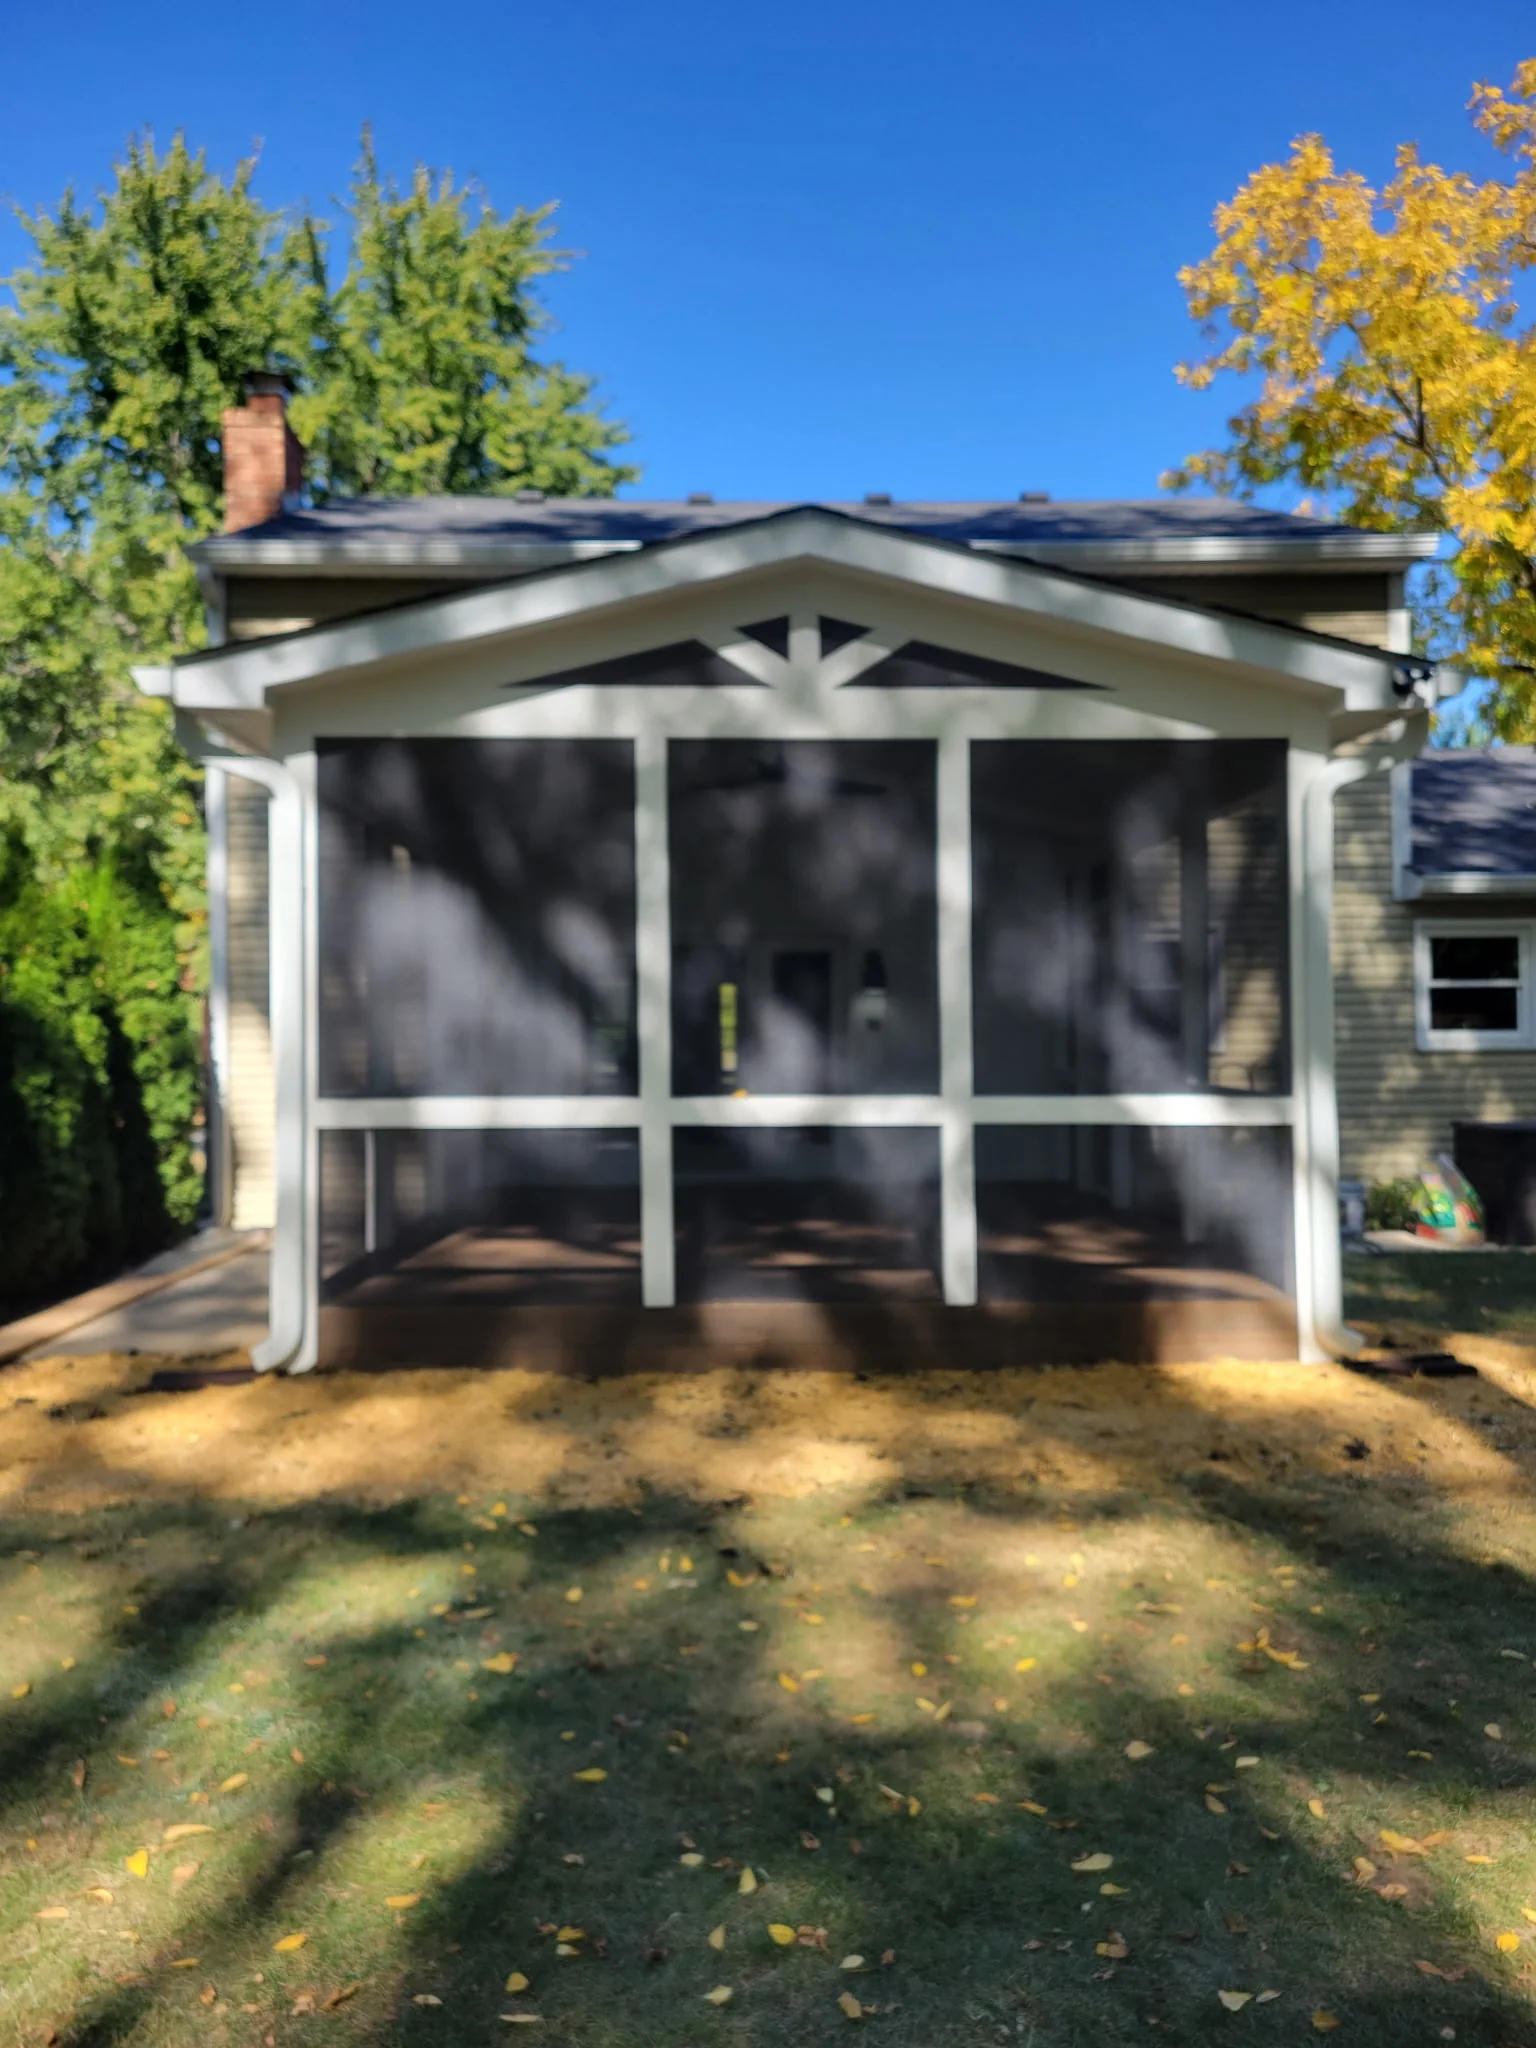
The Fine Details
- Gabled roof construction
- Custom decorative gable detail
- Finished soffit and fascia
- Seamless gutters and downspouts
- Trex composite porch flooring
- Full-height inset screening
- Screened entry door
- PVC-trimmed porch framing
Frequently Asked Questions
How long does a screened porch addition typically take to build?
A screened porch addition like this Carmel project typically takes about 6–8 weeks once construction begins. The exact timeline can vary depending on the size and complexity of the porch, permitting, material selections, weather, and site conditions.
What materials work well for a screened porch?
Durable, low-maintenance materials are usually the best fit for a screened porch. This project used Trex composite porch flooring, full-height insect screening, PVC-trimmed framing, a gabled roof, finished soffit and fascia, and seamless gutters and downspouts to create a space designed for long-term outdoor use.
How do you make a screened porch addition look like it belongs with the existing home?
The key is coordinating the roofline, proportions, trim, exterior finishes, windows, doors, and drainage with the existing house. On this project, the gabled roof and custom exterior detailing were designed to make the porch feel like a natural extension of the home rather than something added later.
What makes a screened porch more comfortable to use throughout the year?
A well-designed screened porch provides protection from sun, rain, and insects while still allowing airflow, natural light, and backyard views. Features like a solid roof, full-height screening, and durable flooring help make the space more practical for everyday use during more of the year.
Depending on the project and budget, homeowners can also add features such as a ceiling fan, heaters, lighting, or even a fireplace to extend comfort further into cooler weather.
More Projects to Explore
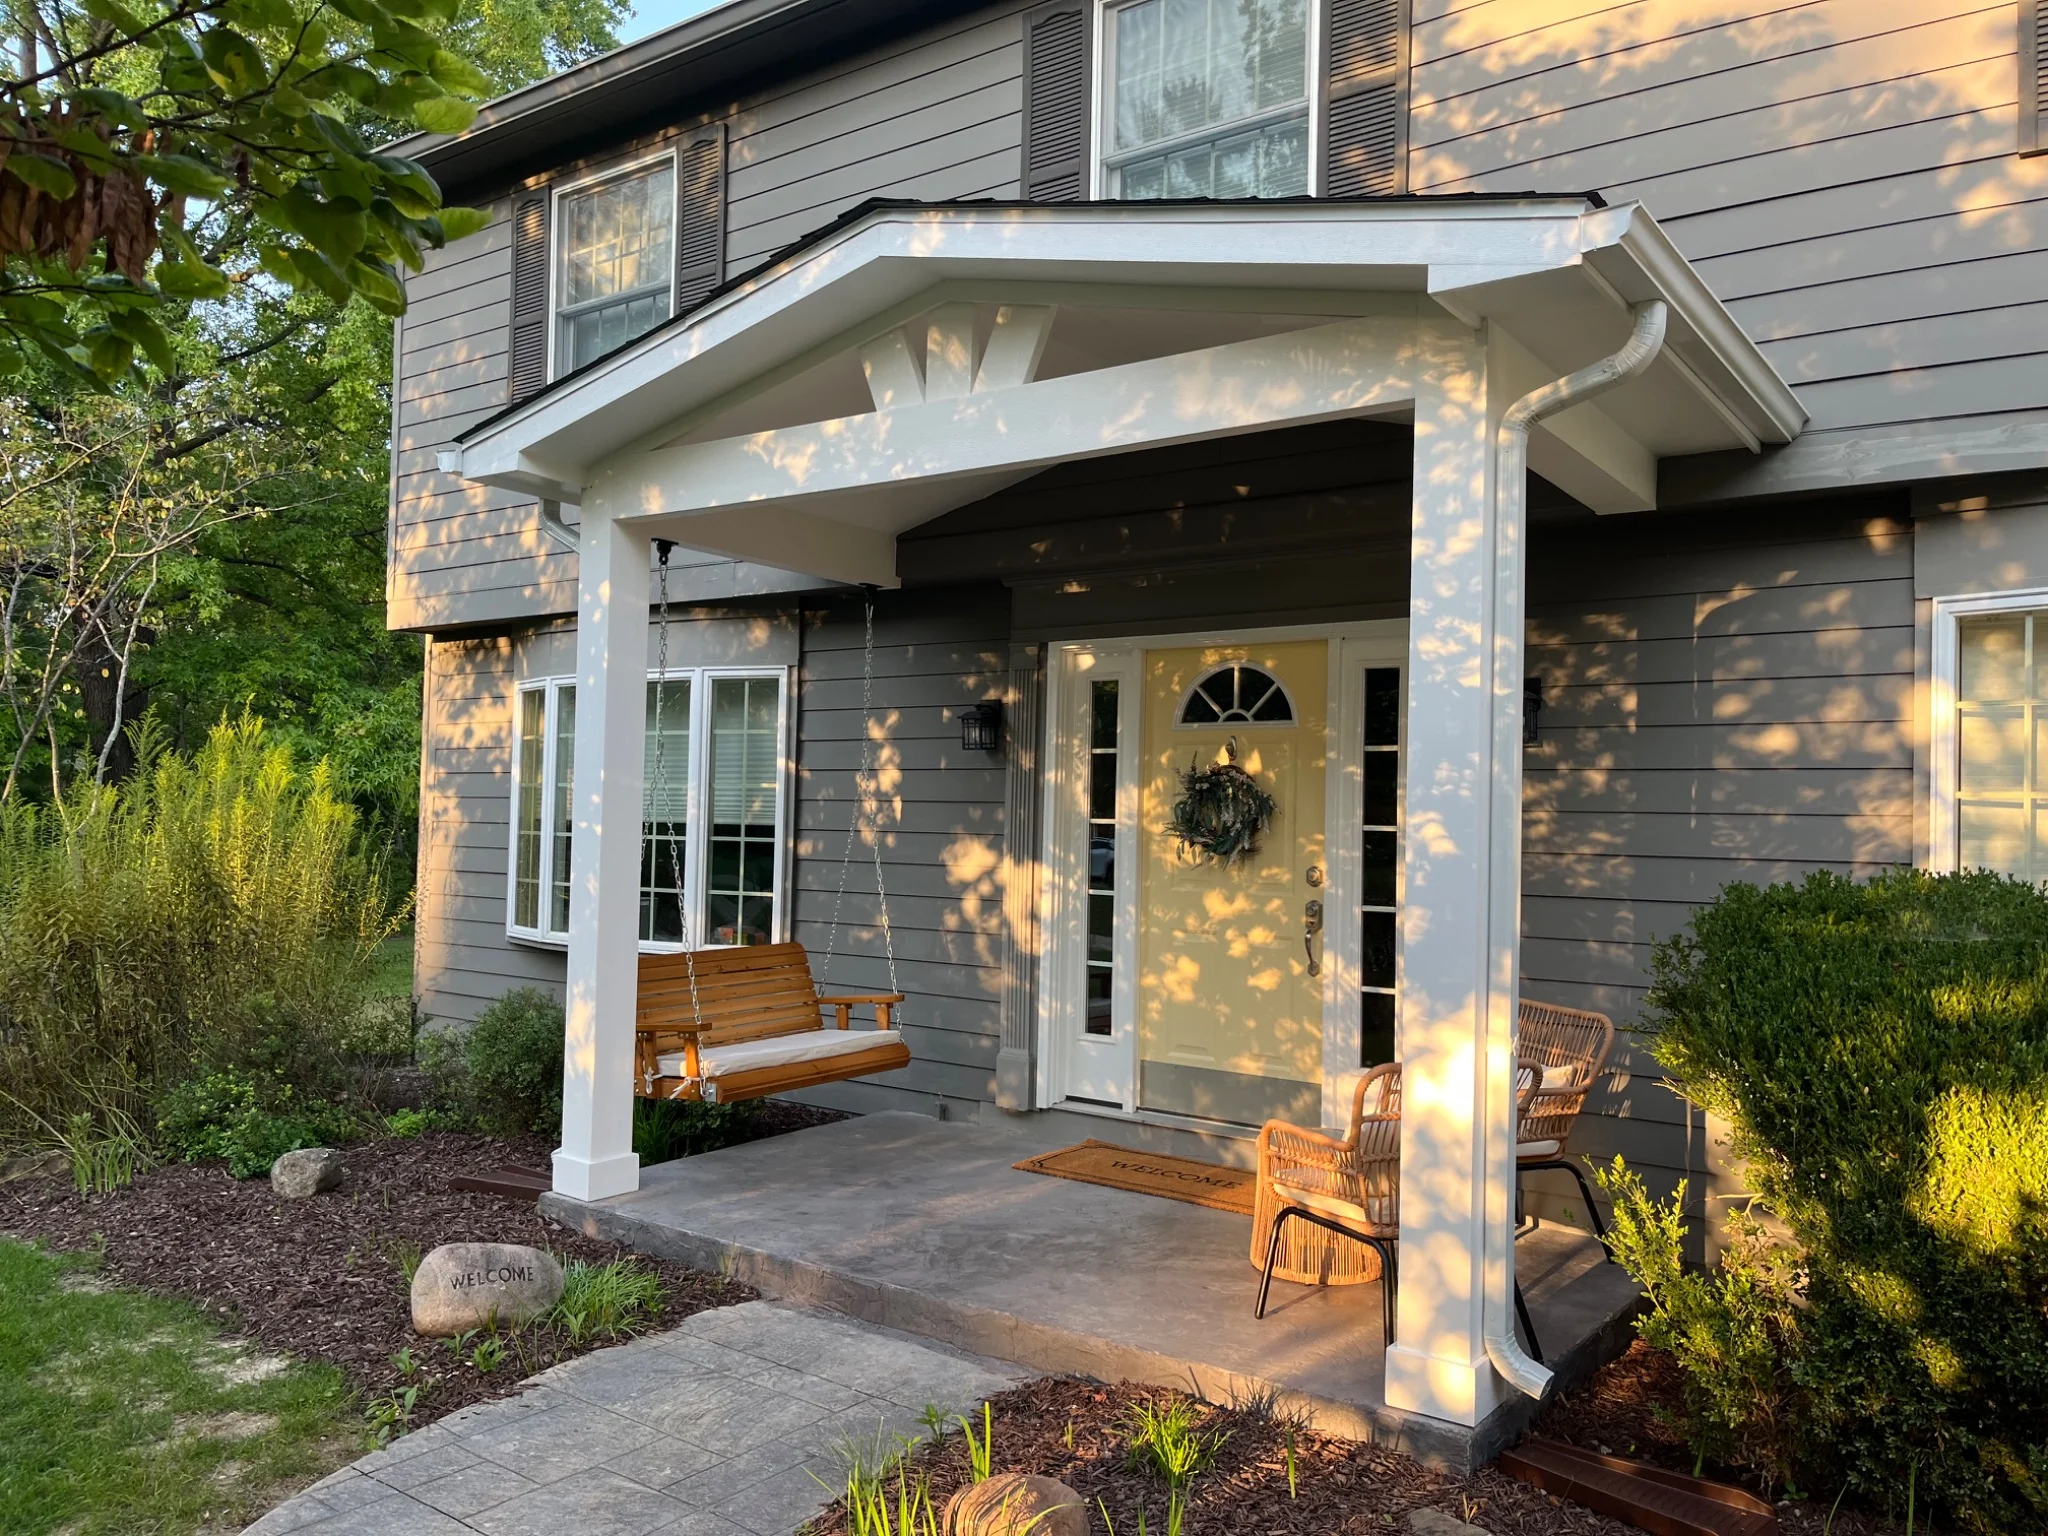
COVERED FRONT PORCH
A new covered front porch adds shelter, character, and a more welcoming entry to this Carmel home.
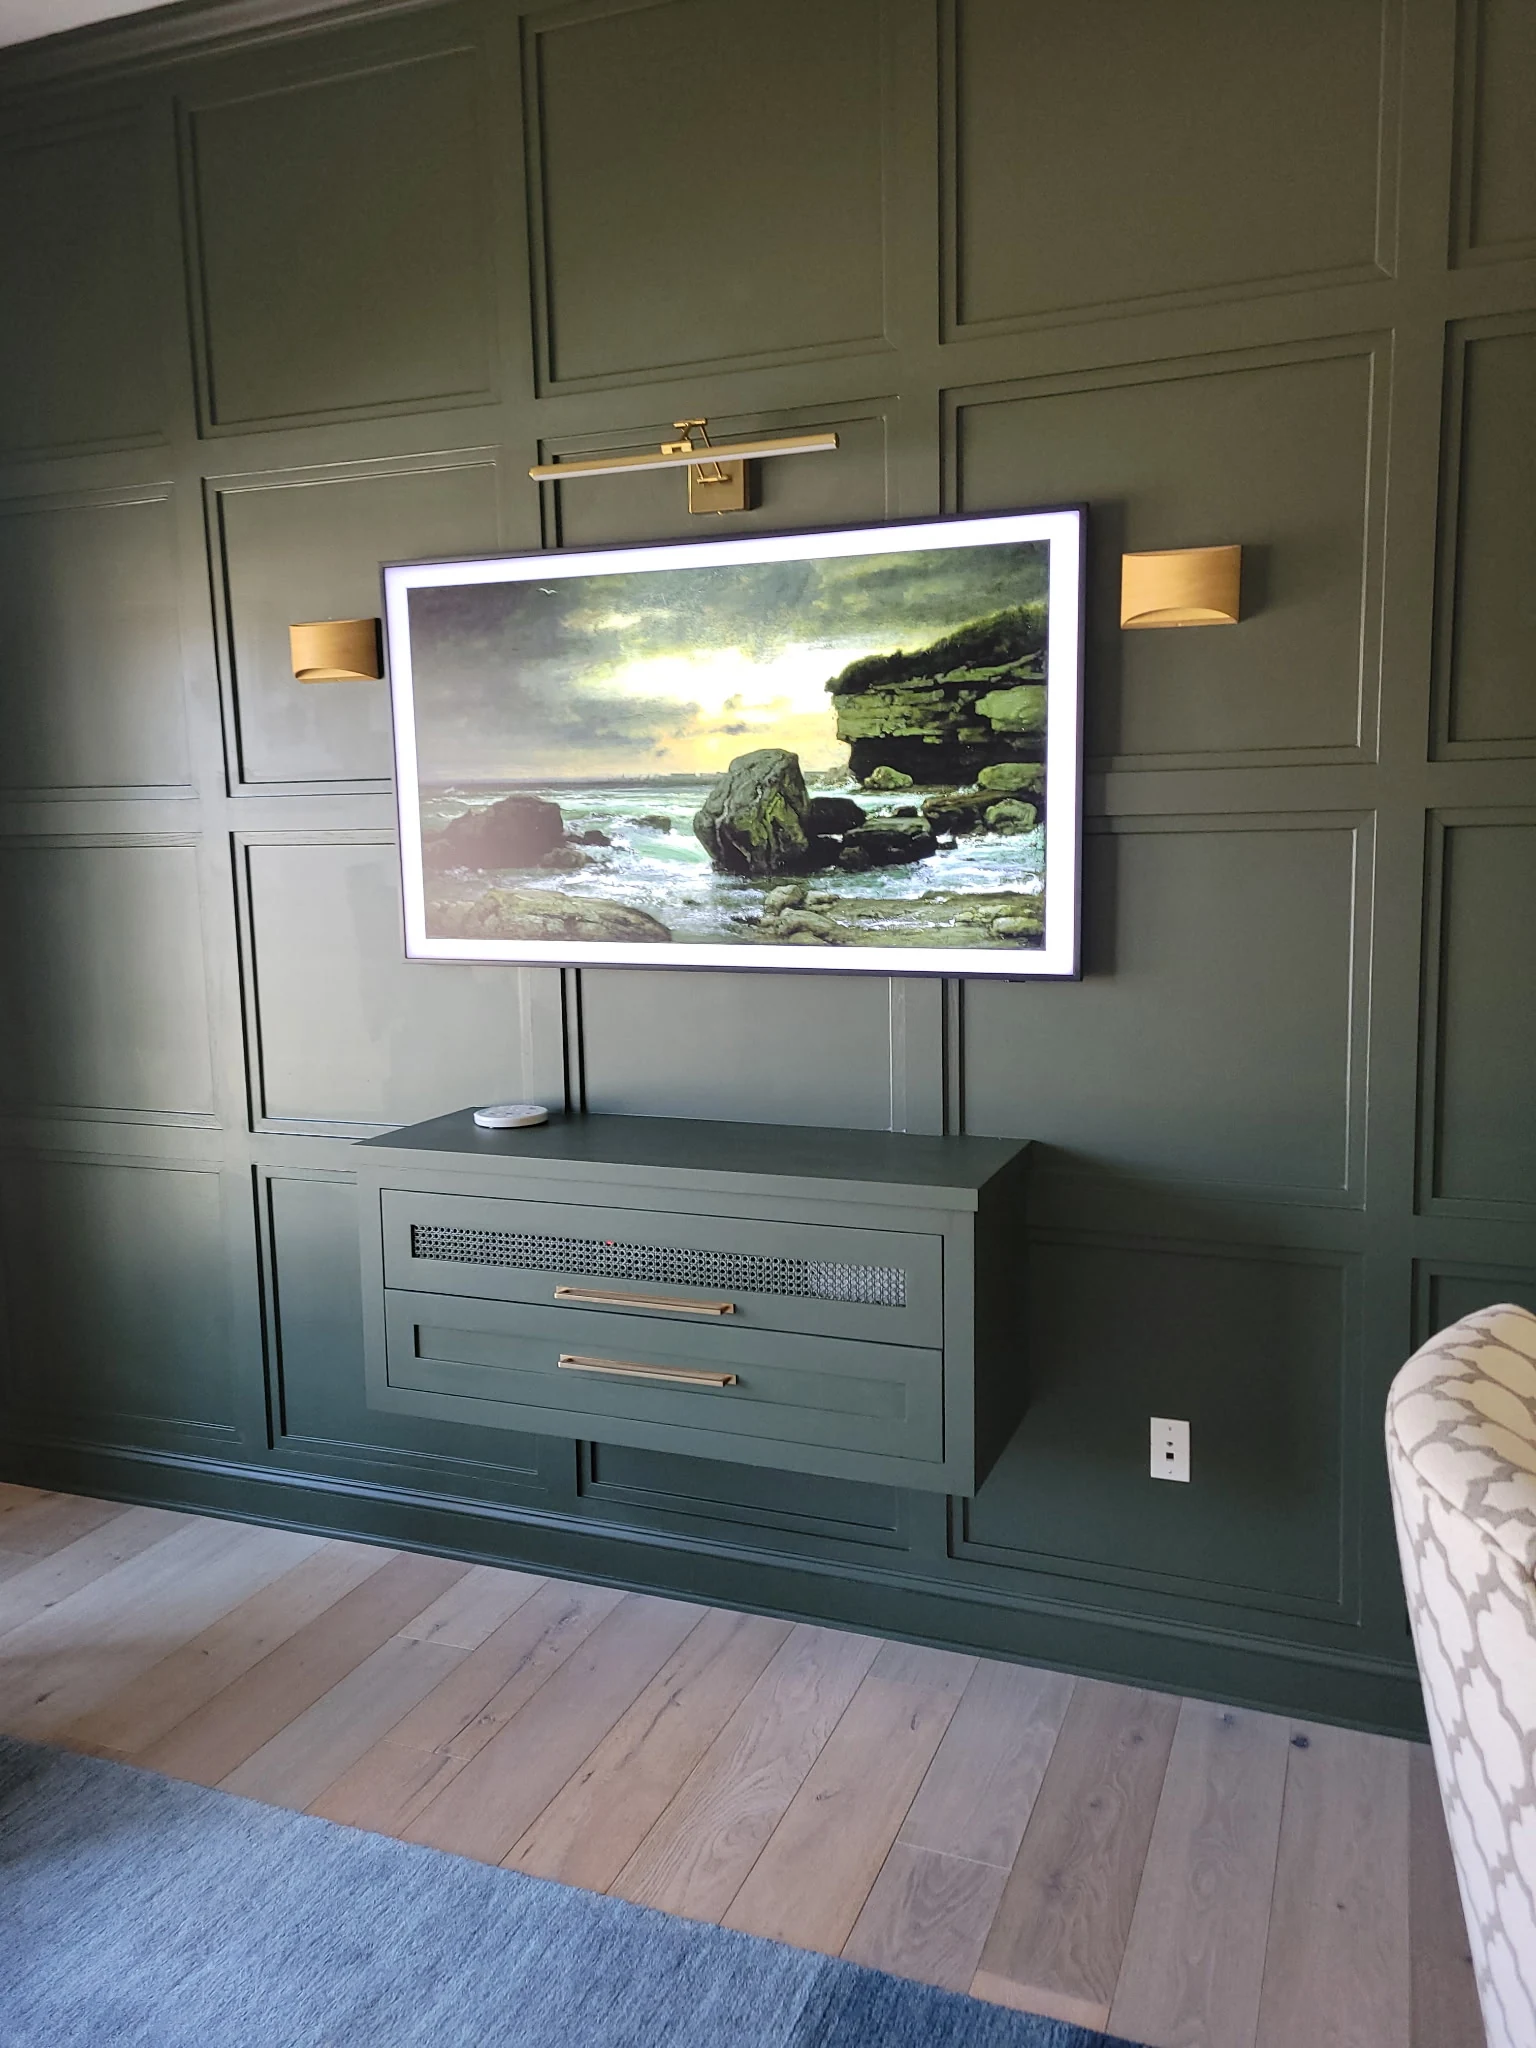
Custom wall paneling and built-in cabinetry turn this Carmel den into a more finished, tailored living space.
KITCHEN REMODEL
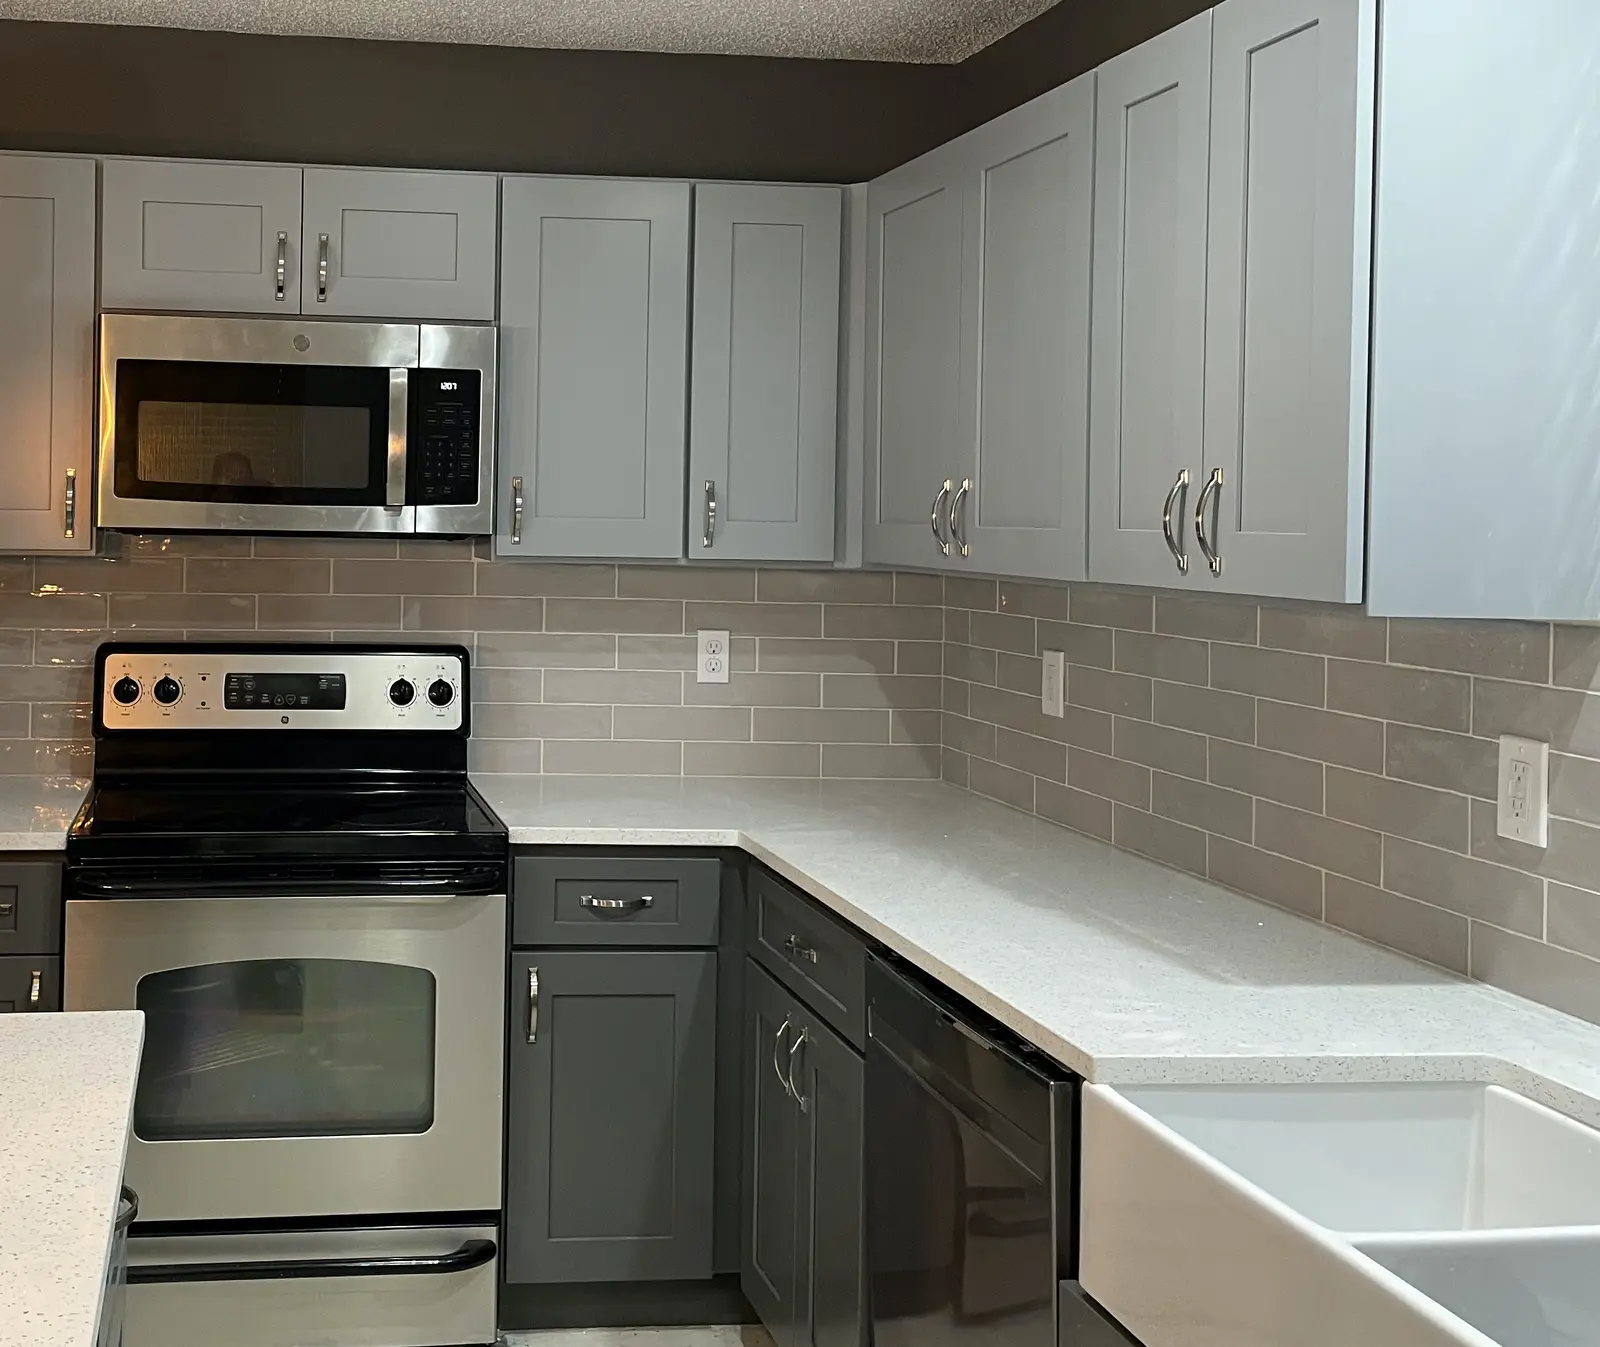
A refreshed Carmel kitchen with updated cabinetry, counters, and finishes creates a brighter, more functional everyday workspace.
Ready to Plan Your Project?
If you’re thinking about remodeling, adding on, or building something new, the next step is a discovery call.
We’ll talk you through your goals, timeline, budget, and whether Ntegrity Builders is the right fit for your project.