
Den Remodel in Carmel Indiana
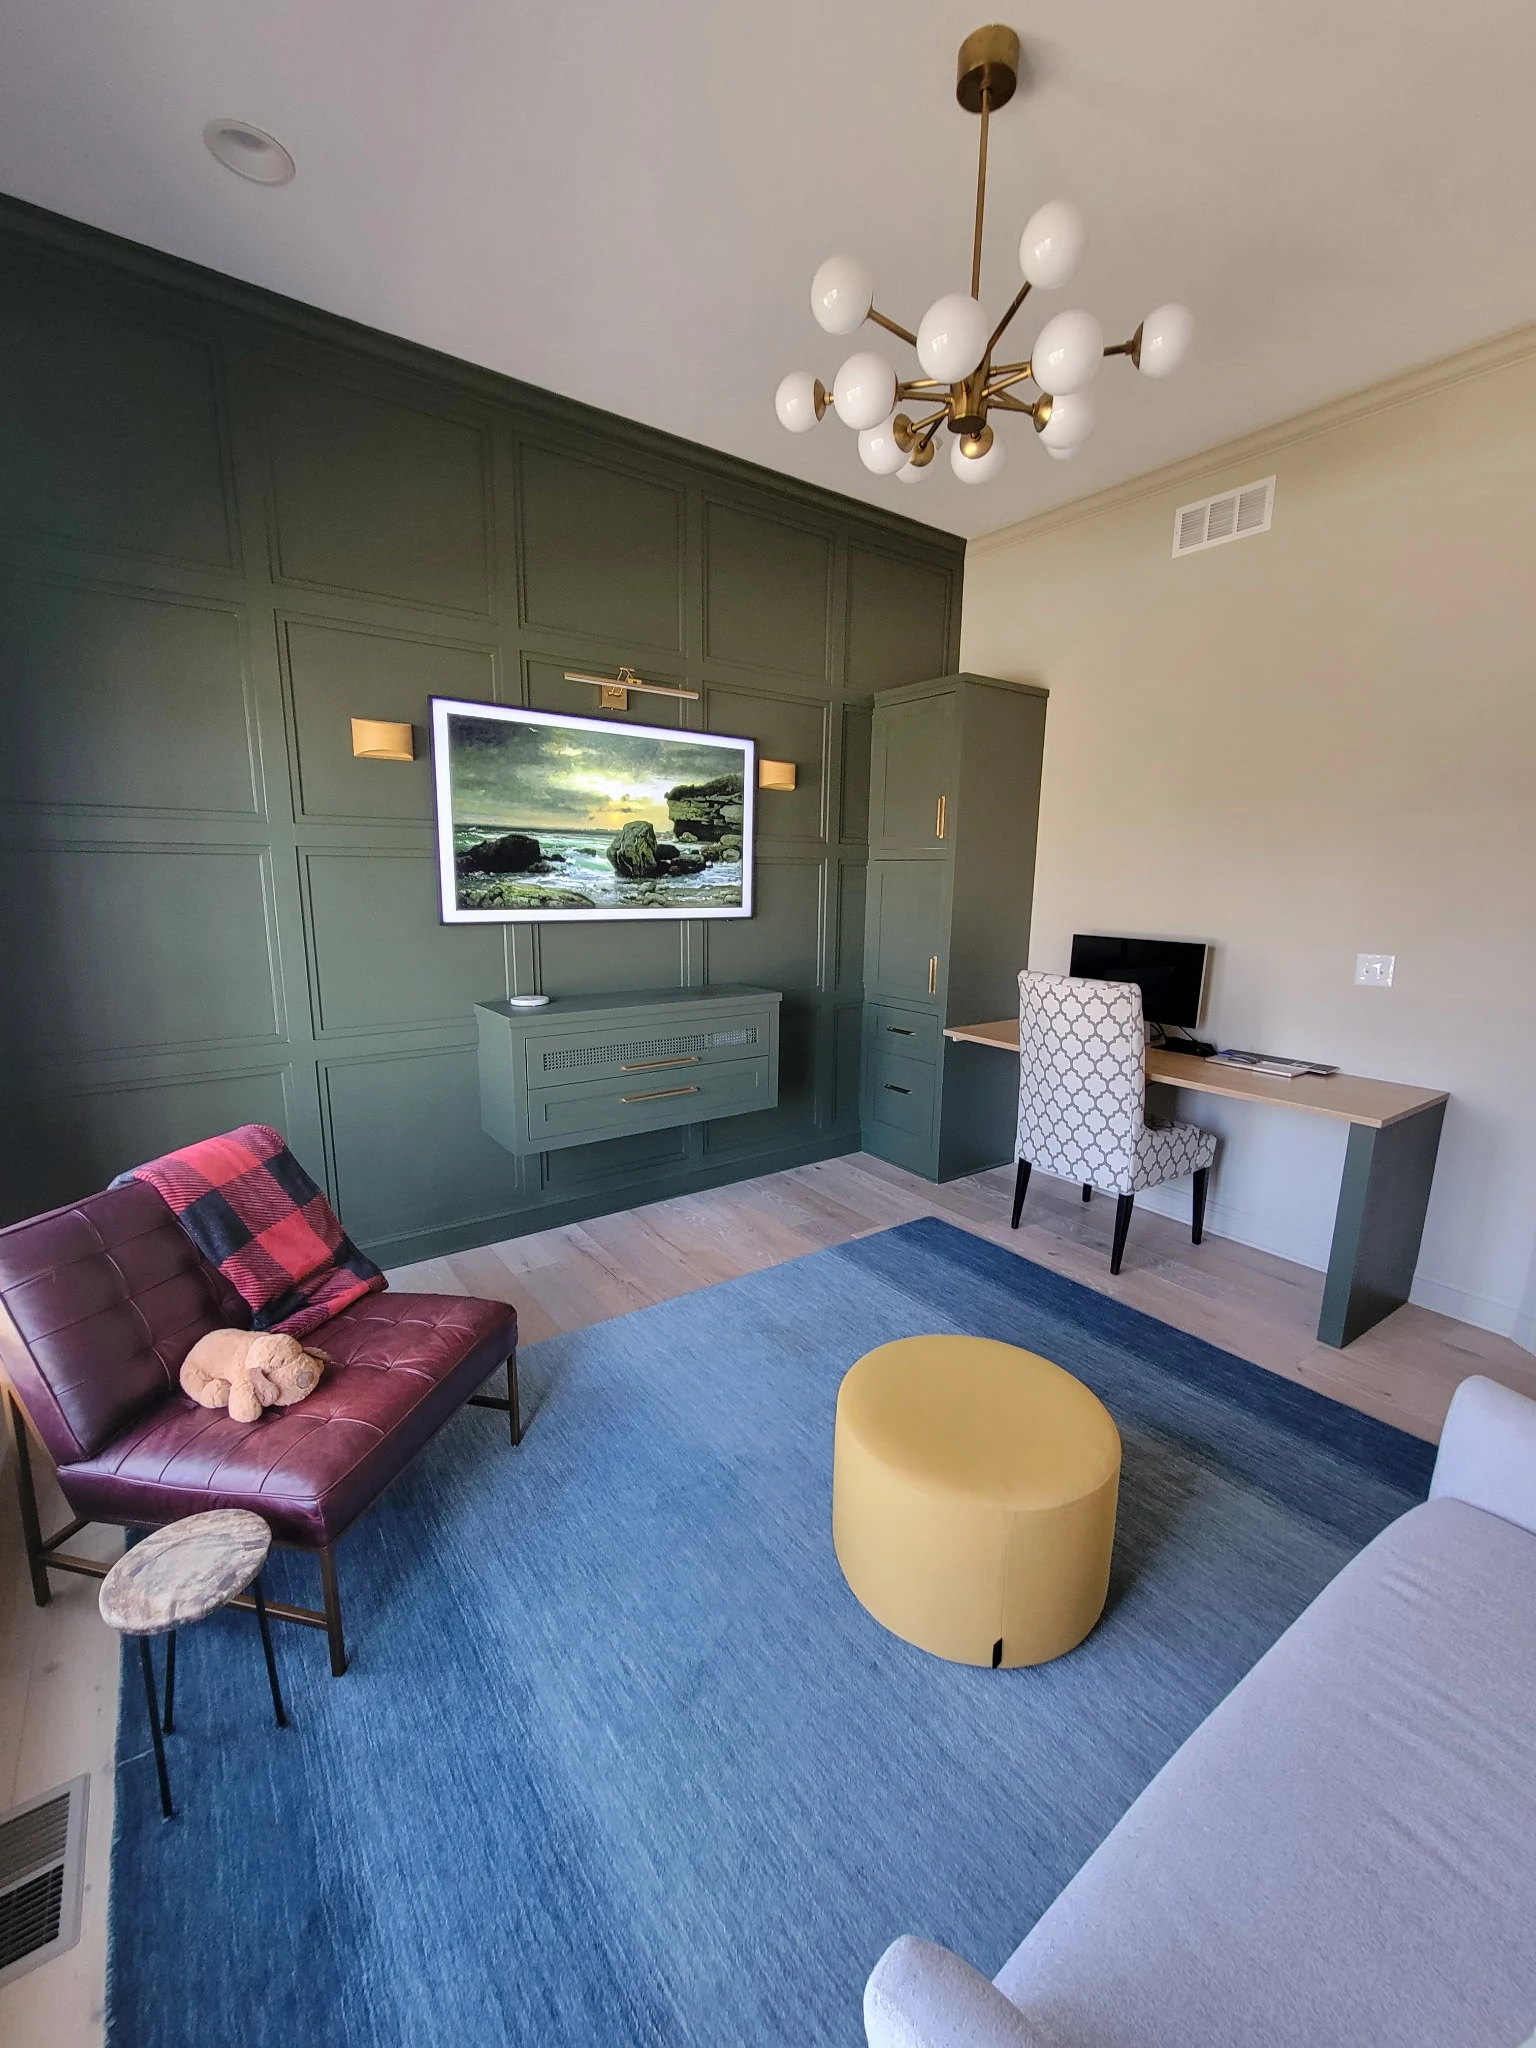
A once-underused room transformed into a warm, polished den with custom built-ins, an integrated desk, and architectural detail that makes the space feel intentional.
Location
Carmel, Indiana
Scope
Den Remodel + Custom Built-Ins
Timeline
2 Weeks
Key Details
Custom built-ins, integrated desk, concealed media storage, pull-out shelves, paneled accent wall
The Homeowner's Goal
The homeowners wanted to transform an underused and outdated den into a comfortable, polished space that could work for both everyday living and focused work. The room needed to feel intentional and cohesive, with built-in storage, a dedicated desk area, and a finished look that felt integrated with the rest of the home.
They also wanted the cabinetry to support how they actually use the space, with thoughtful storage and work surfaces designed around their needs rather than relying on off-the-shelf furniture.
Opening Up the Room Without Leaving the Old Office Behind
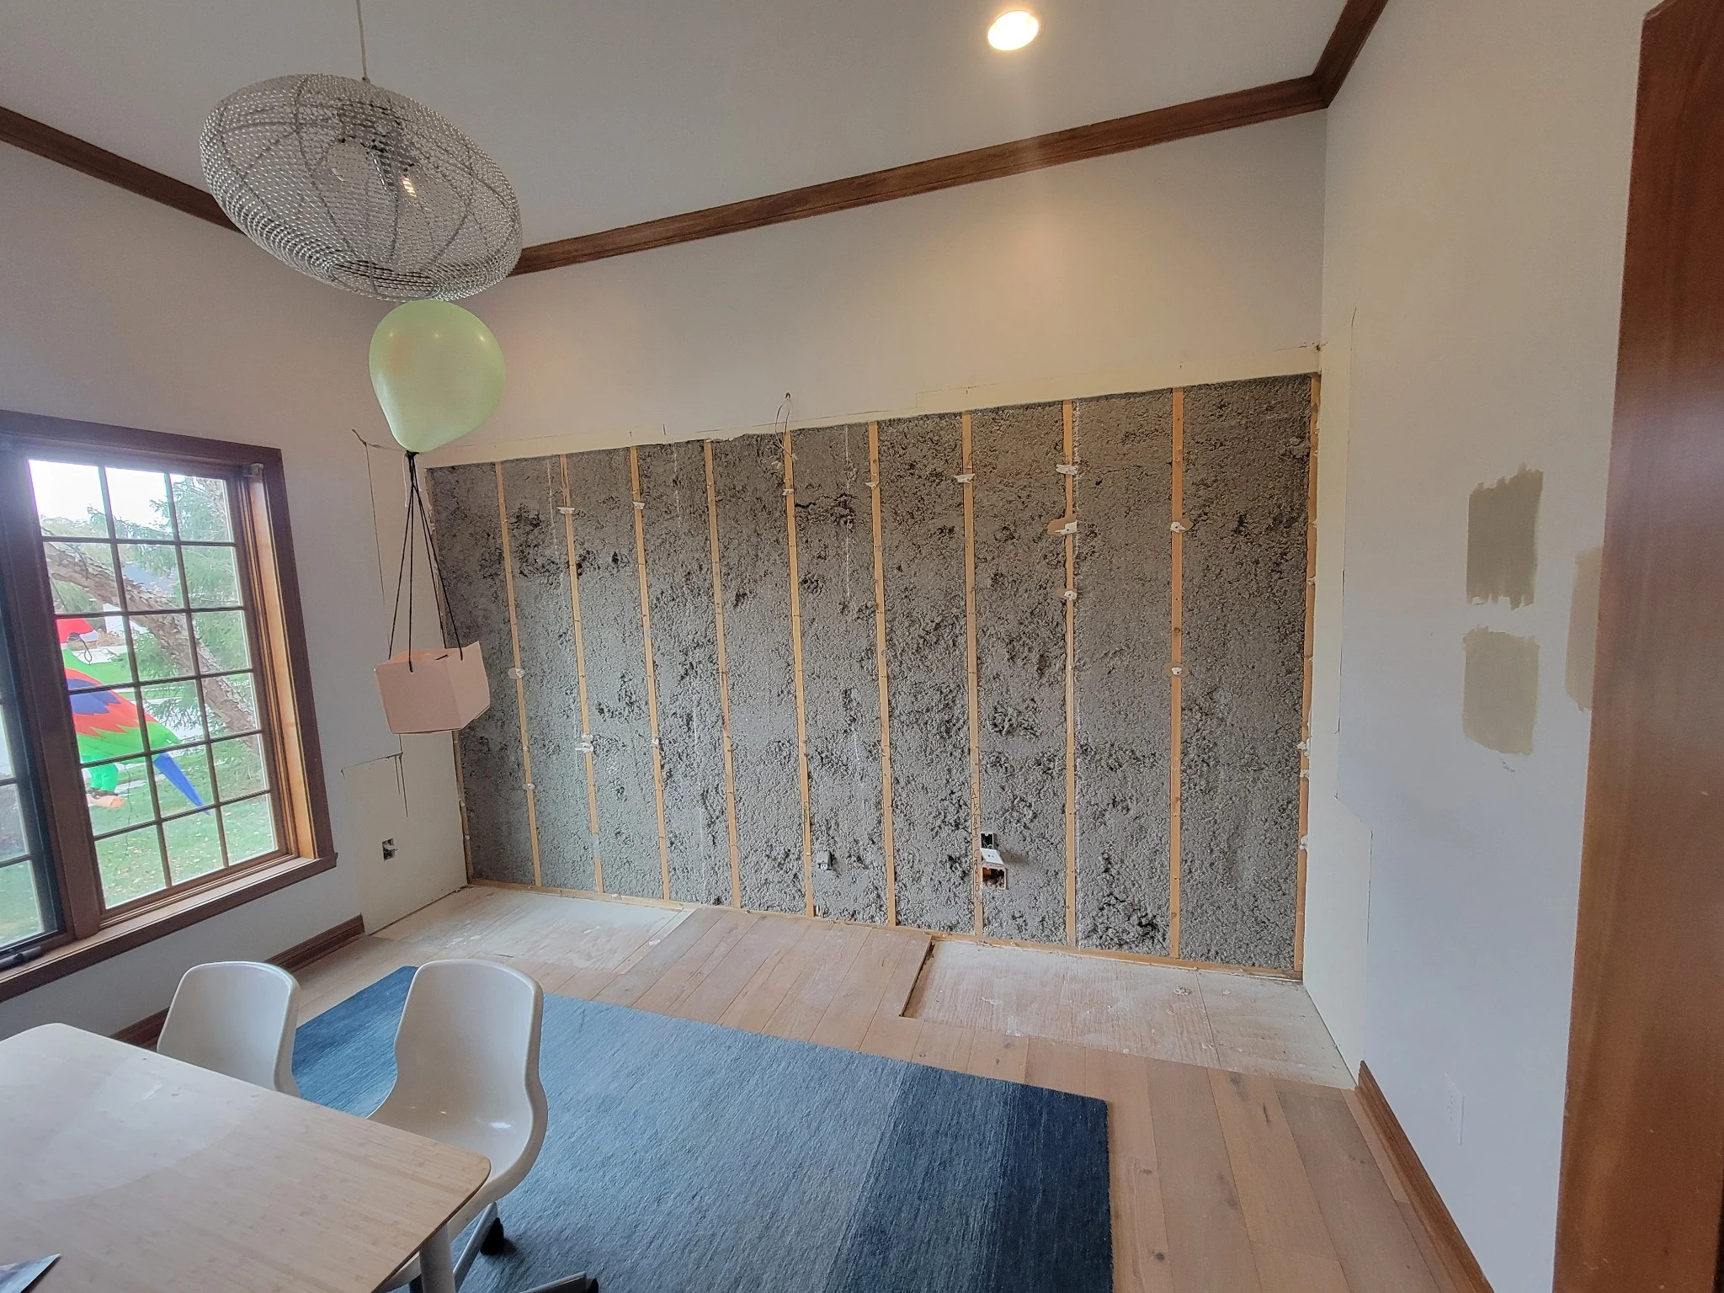
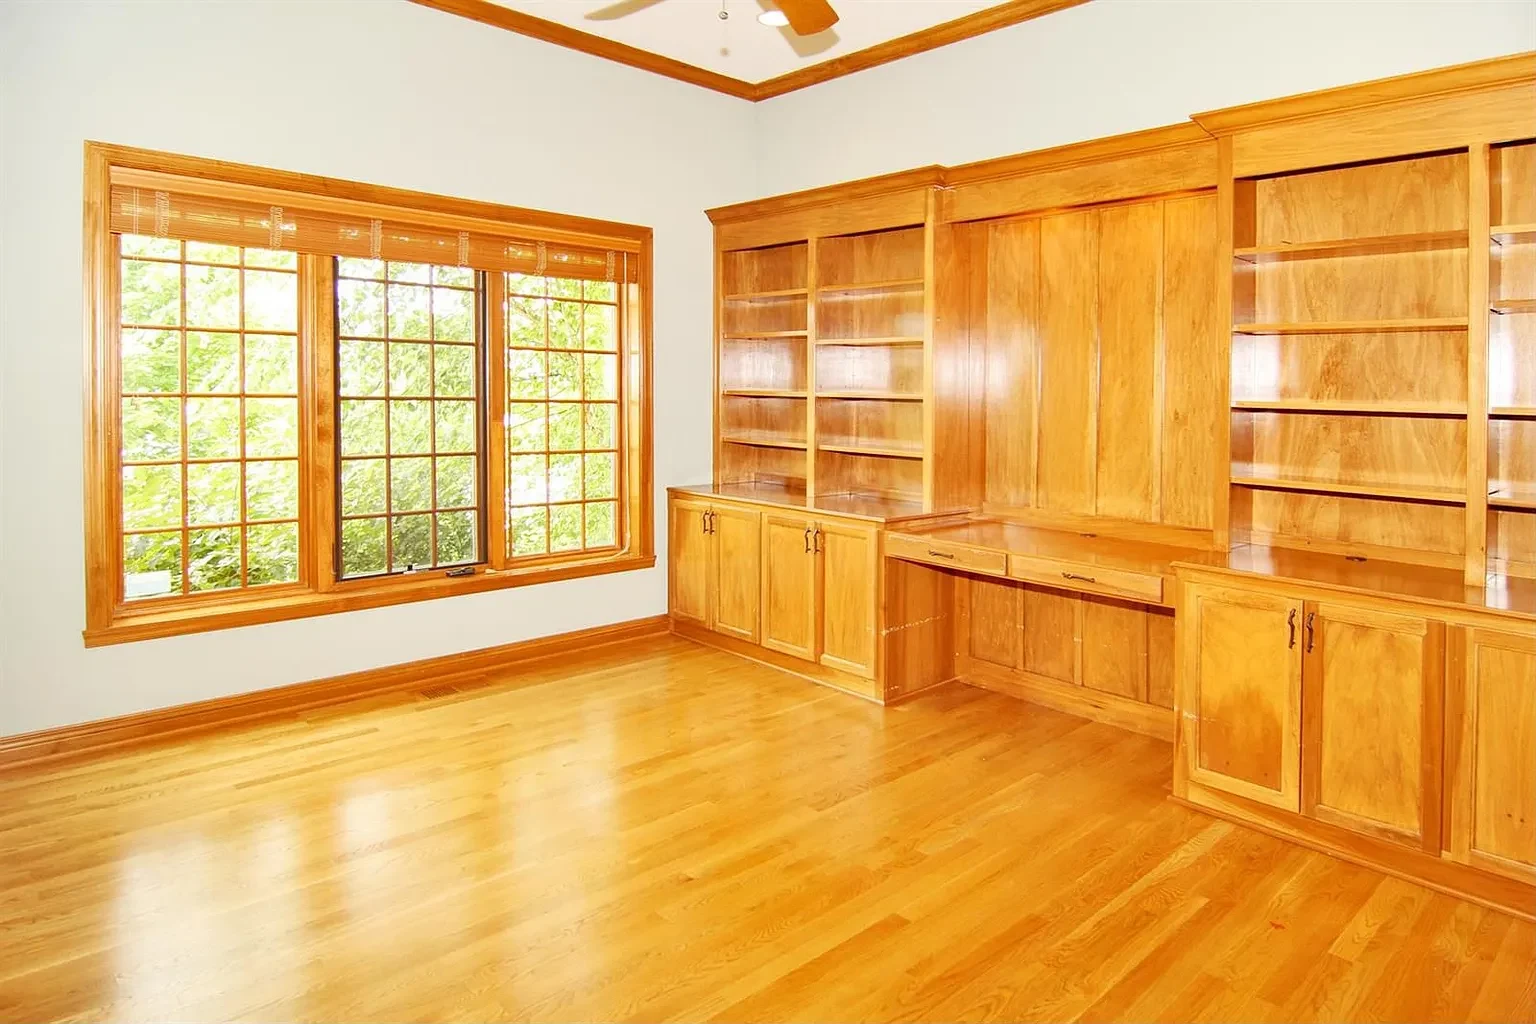
The existing office was dominated by a large wall of built-in cabinetry and a full-size desk, which made the room feel more like a dedicated work space than the comfortable den the homeowners wanted.
Removing those built-ins also created a second challenge: the original wood flooring did not continue underneath the cabinetry. Once the room was opened up, new flooring had to be carefully integrated with the existing floor so the finished space would read as one continuous room rather than showing the footprint of what had been removed.
During demolition, we also uncovered localized moisture-related damage behind the original cabinetry. That area had to be opened up, repaired, and made sound before the new feature wall and finish work could move forward.
A Smaller Workspace, a More Livable Den
We redesigned the room around a smaller, more intentional workspace and gave the rest of the den back to everyday living.
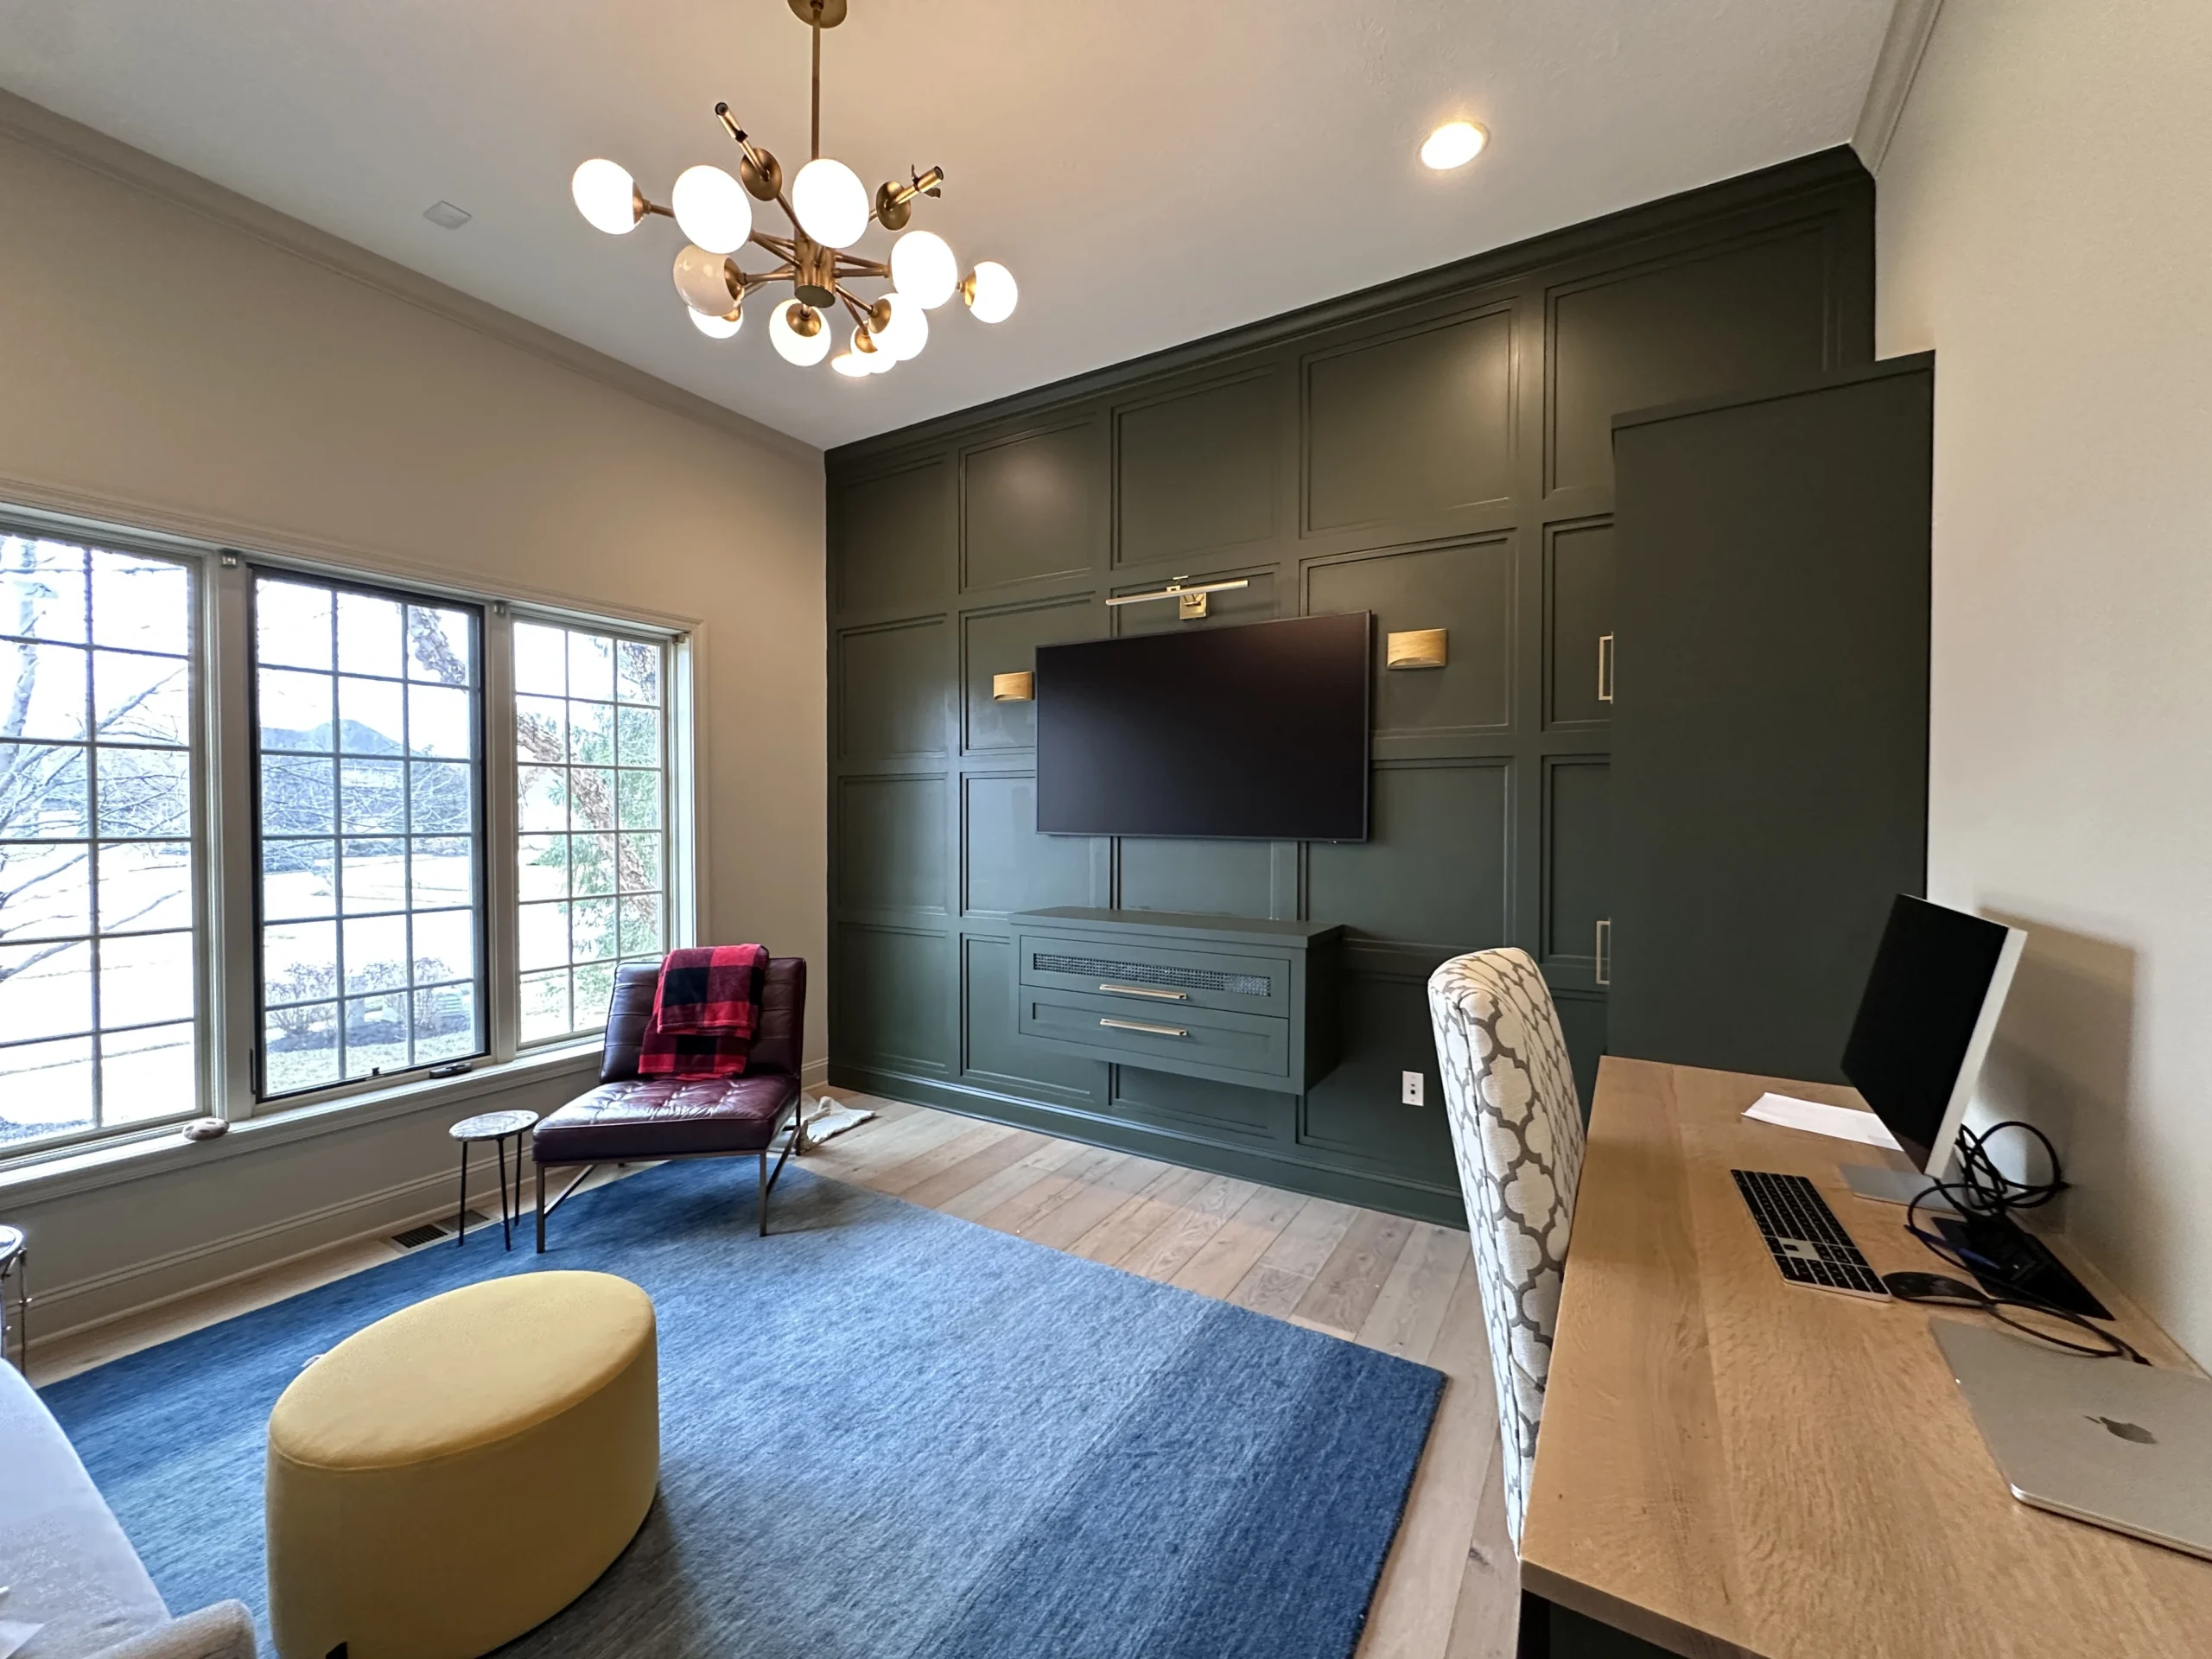
Instead of replacing the original built-ins with another full wall of cabinetry, we created a more balanced focal wall with decorative paneling, a wall-mounted Samsung Frame TV, integrated lighting, and custom storage. The floating cabinet provides concealed media storage, while the tall cabinet adds practical storage without overwhelming the room.
The new desk was designed as a compact built-in work area with a custom wood top, keeping the office function available without allowing it to dominate the space. We also integrated new flooring into the areas exposed by the original cabinetry and completed the necessary repairs behind the wall before the new finish work was installed.
The result is a room that still works hard when needed, but now feels first and foremost like a comfortable den.
Before / After
The original office was dominated by traditional built-ins and a full-size desk. For this den remodel in Carmel Indiana, we kept the workspace functionality while opening up the room for everyday living, custom storage, and a more refined focal wall.
Frequently Asked Questions
Can built-in office cabinetry be removed without replacing the entire floor?
Often, yes. It depends on what’s underneath the existing cabinetry and how the original flooring was installed and same material availability. In this project, the wood flooring did not continue beneath the built-ins and the homeowner had the original material details. New flooring was carefully integrated into the exposed areas two create a continuous finished look.
Can a home office still function well after being converted into more of a den?
Absolutely. The key is deciding how much work space is actually needed and designing around that. Here, the large office setup was replaced with a smaller built-in desk so the room could still support focused work without feeling dominated by it.
Can media equipment be hidden inside custom cabinetry?
Yes. Custom cabinetry can be designed to conceal media components, controls, and accessories while still keeping them accessible. In this den, the floating cabinet was designed to keep the media setup visually clean and out of of sight.
Can custom cabinetry be designed around specific work or storage needs?
Yes. That’s one of the biggest advantages of custom work. Cabinetry can be planned around the way a homeowner actually uses the roof, including specific equipment, storage needs, work surfaces, and day-to-day routines.
The Fine Details
- Custom wall-mounted cabinet
- Tall custom storage cabinet
- Compact built-in desk
- Decorative accent wall
- Integrated wood flooring
- Brass cabinet hardware
- Brass wall lighting
- Deep green painted finish
More Projects to Explore
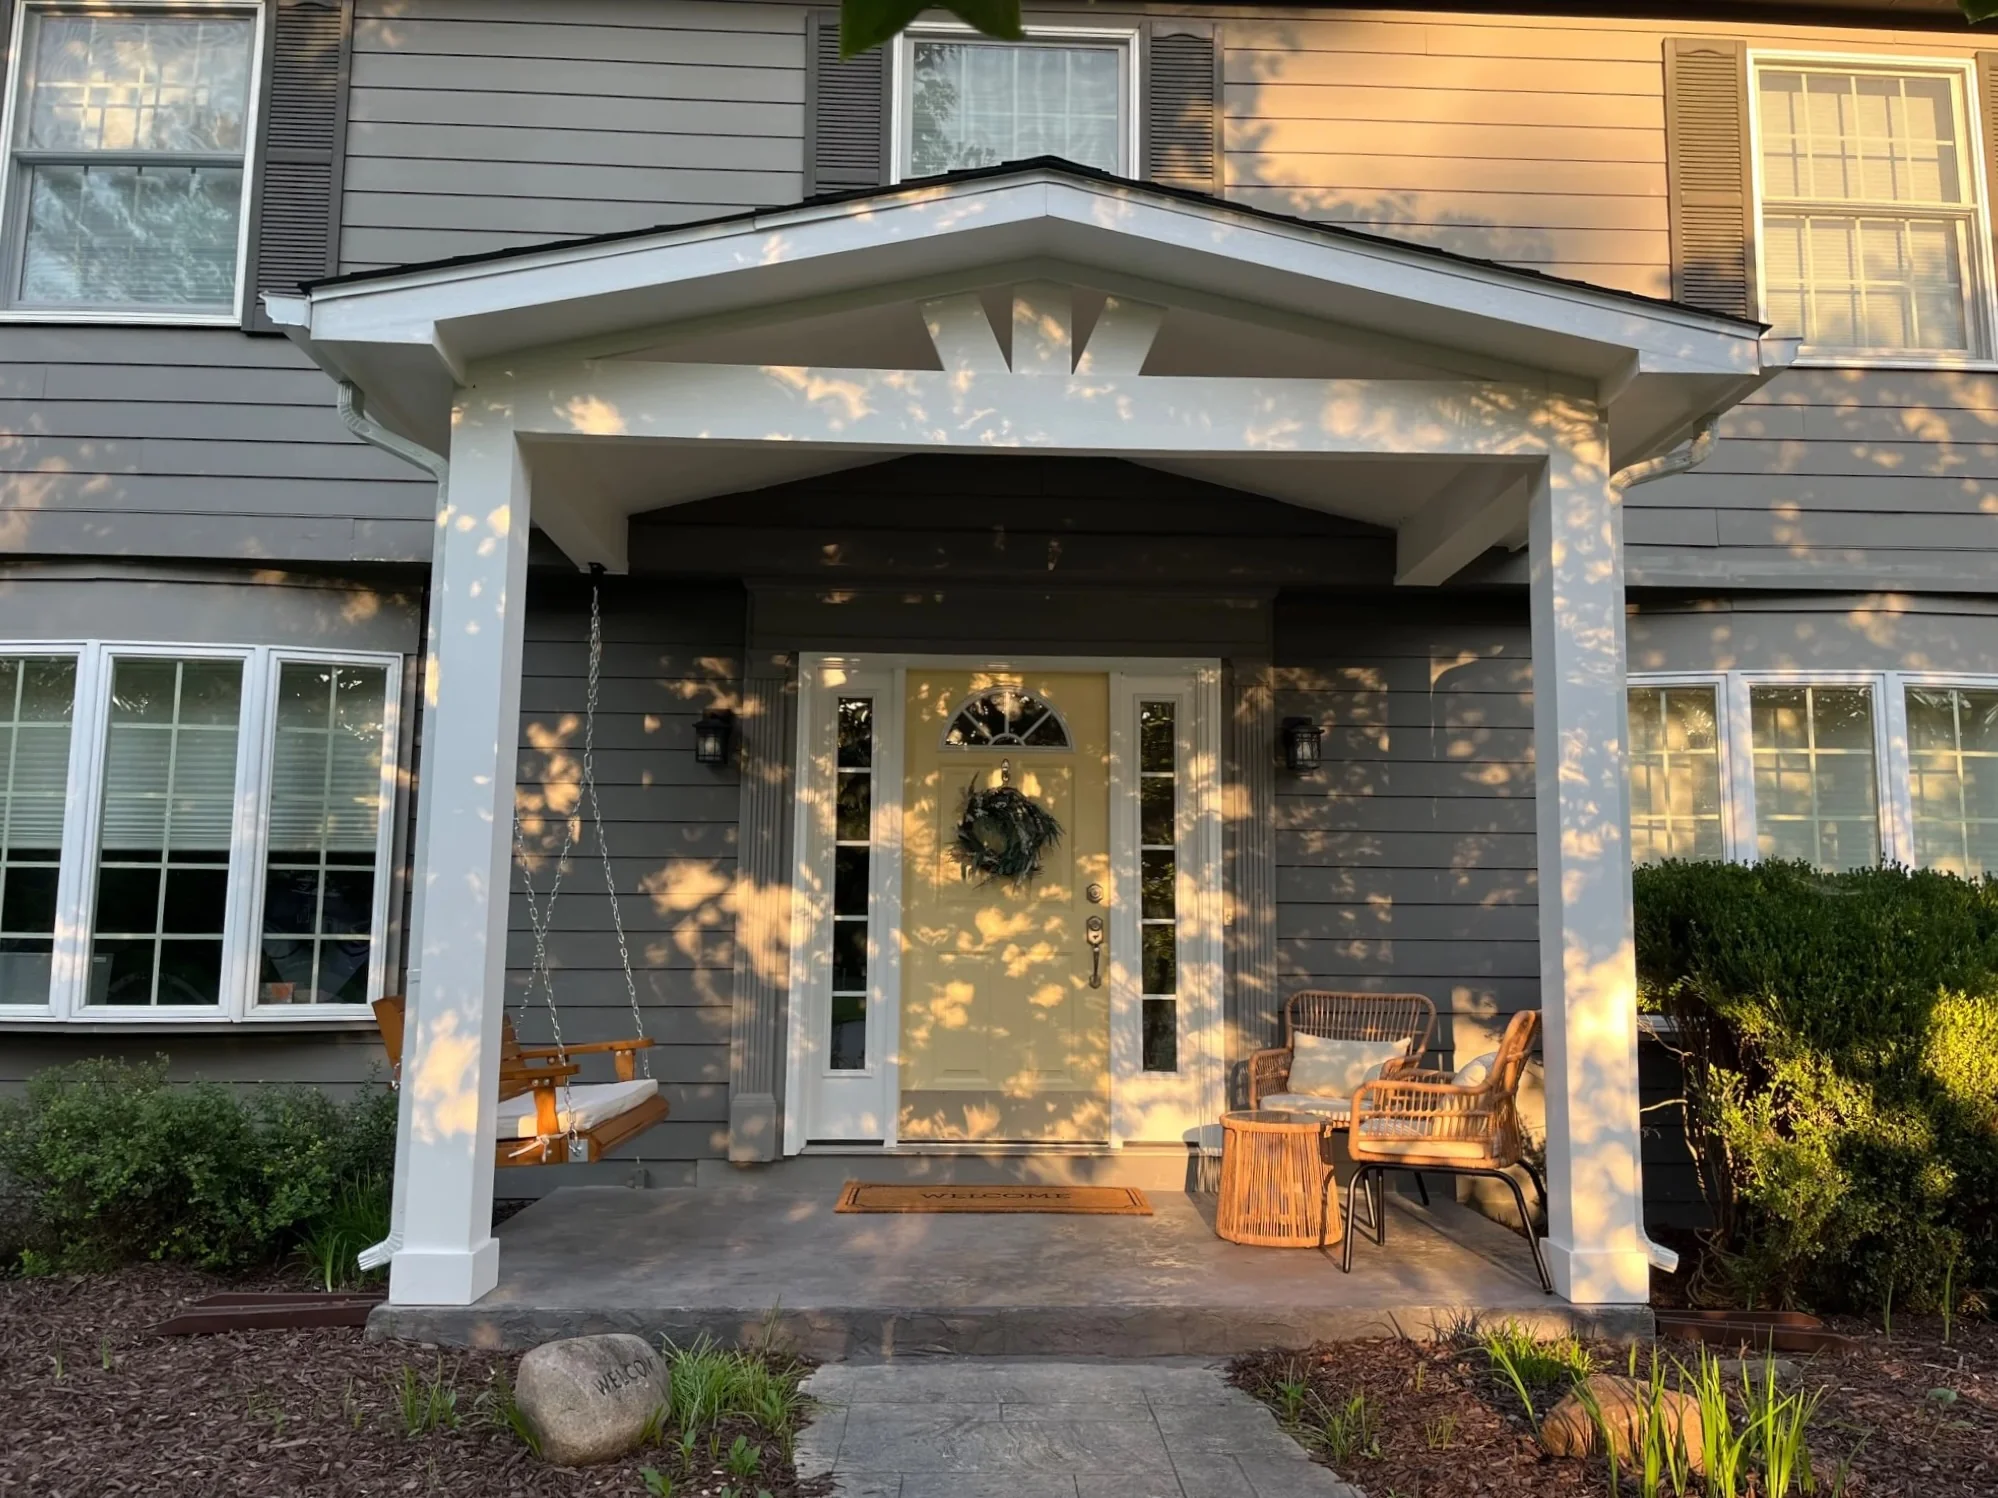
A new covered front porch adds shelter, character, and a more welcoming entry to this Carmel home.
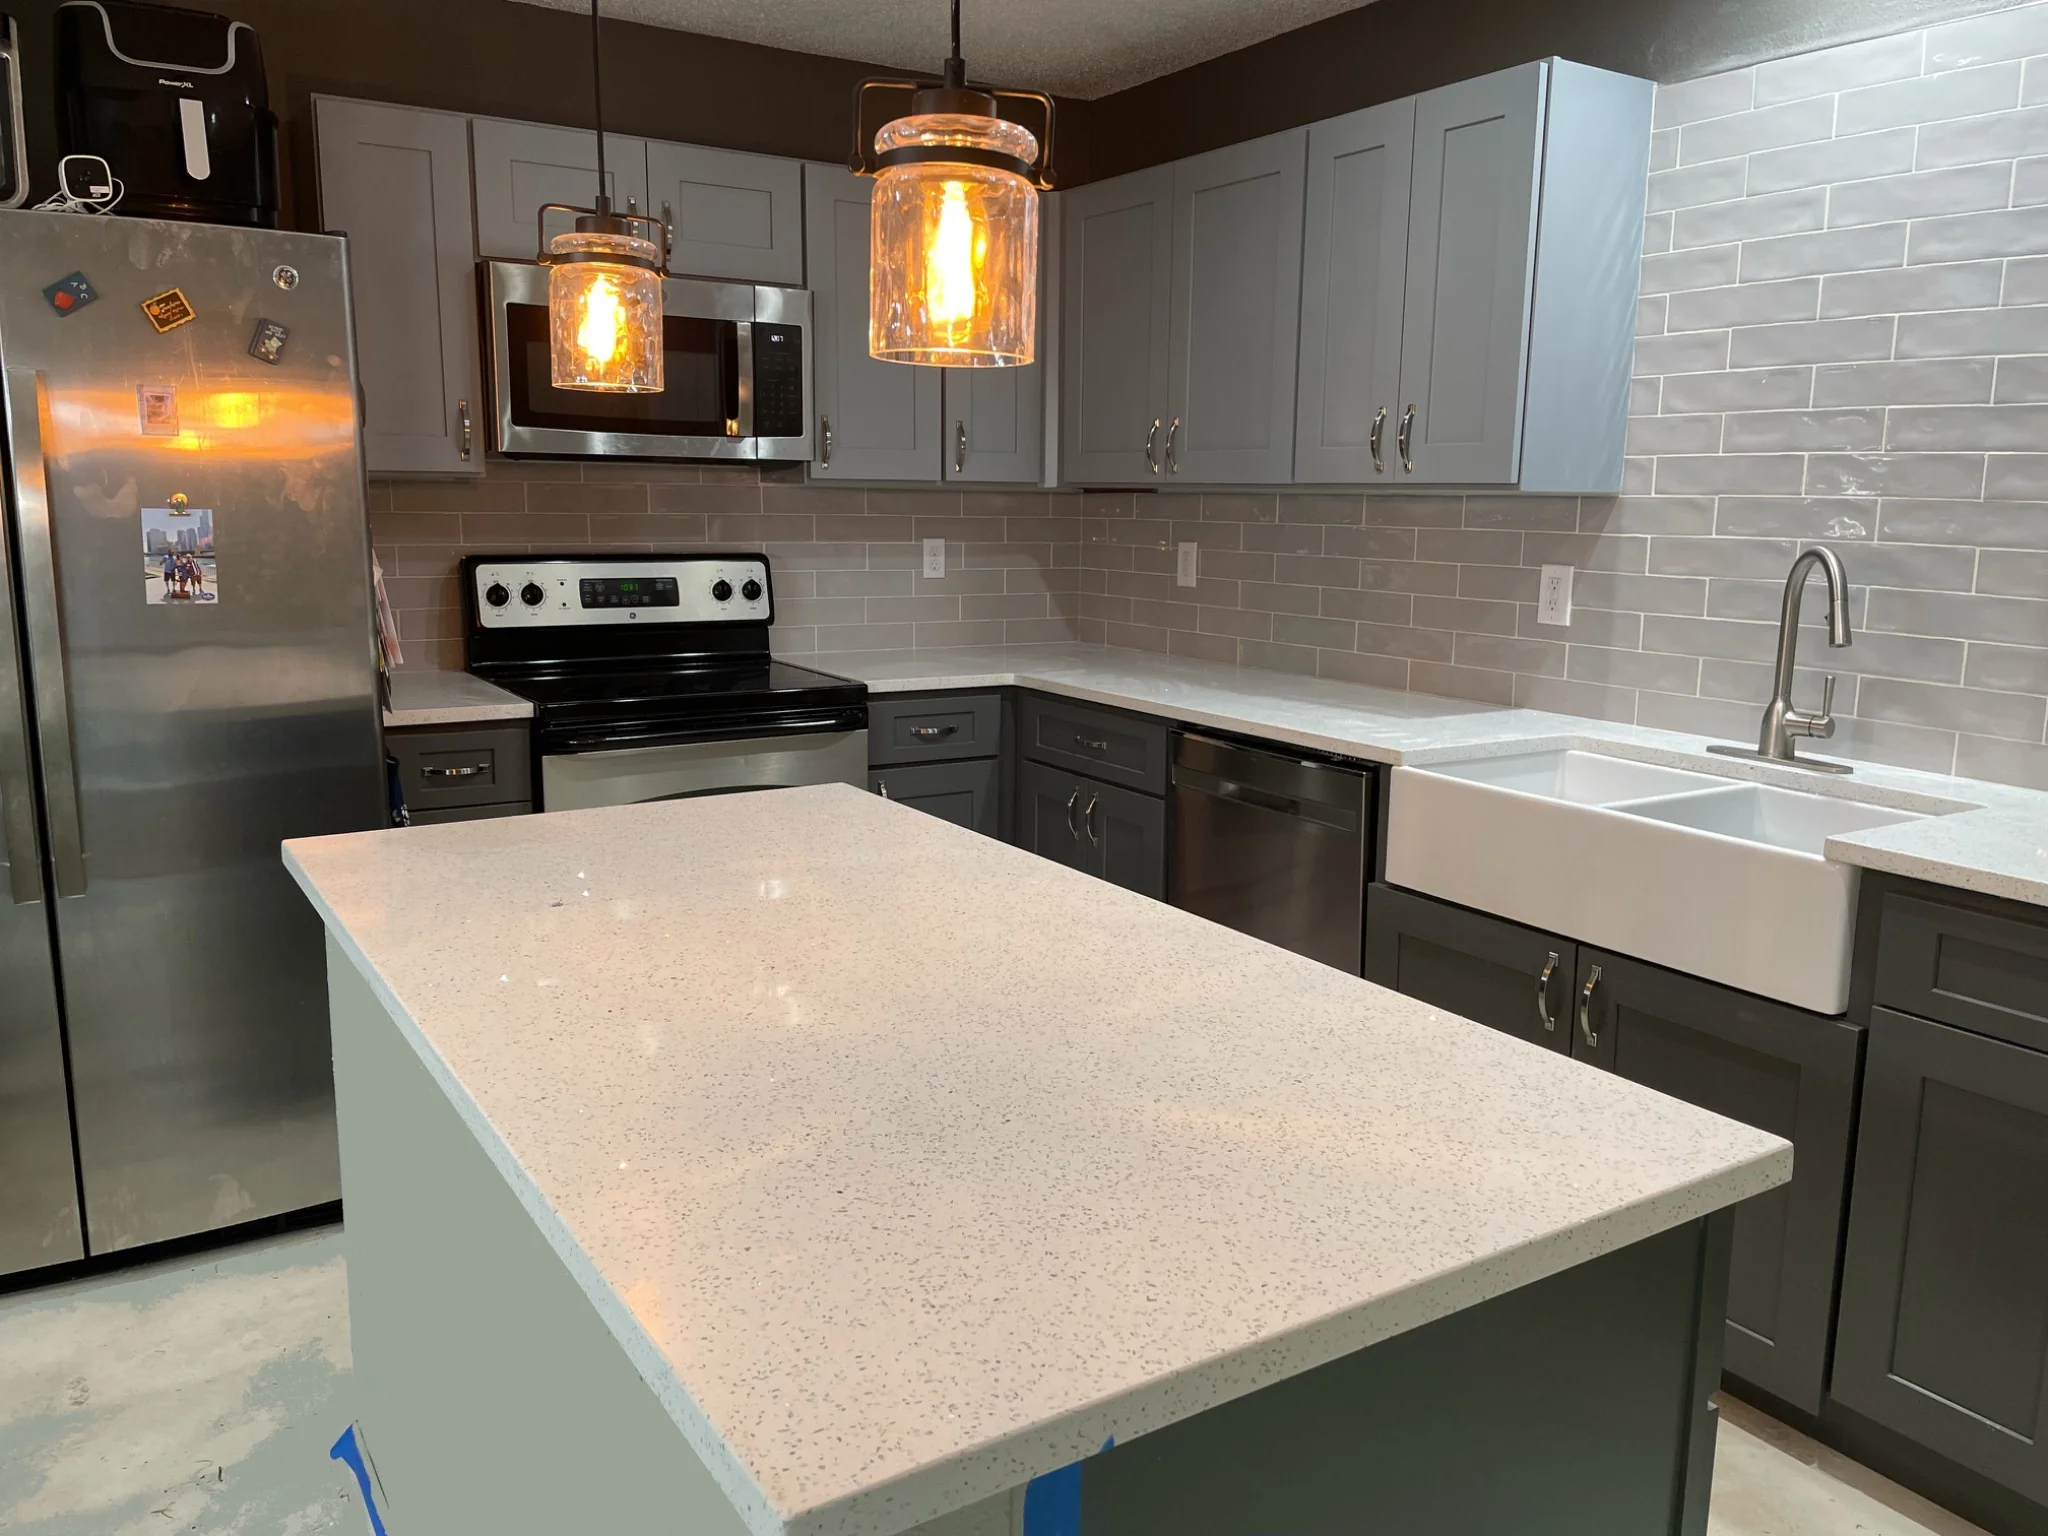
A refreshed Fishers kitchen with updated cabinetry, counters, and finishes creates a brighter, more functional everyday workspace.
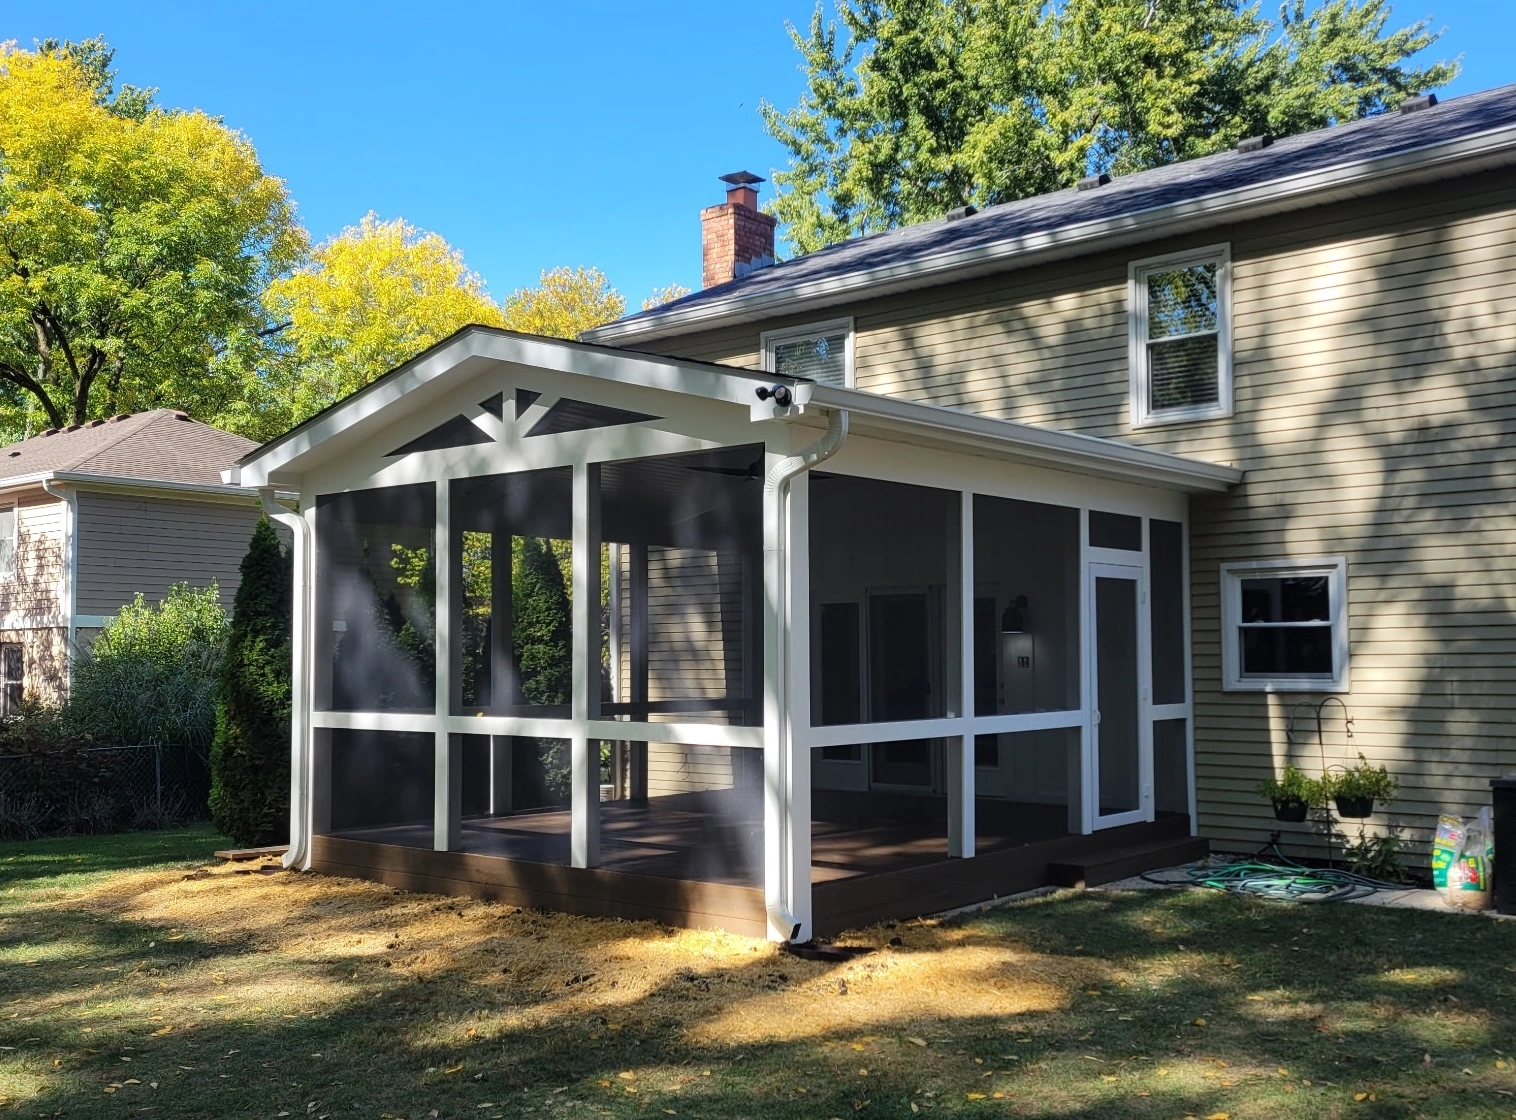
SCREENED PORCH ADDITION
A screened porch addition creates a more comfortable outdoor living space with shade, shelter, and room to enjoy the backyard.
Ready to Plan Your Project?
If you’re thinking about remodeling, adding on, or building something new, the next step is a discovery call.
We’ll talk you through your goals, timeline, budget, and whether Ntegrity Builders is the right fit for your project.