
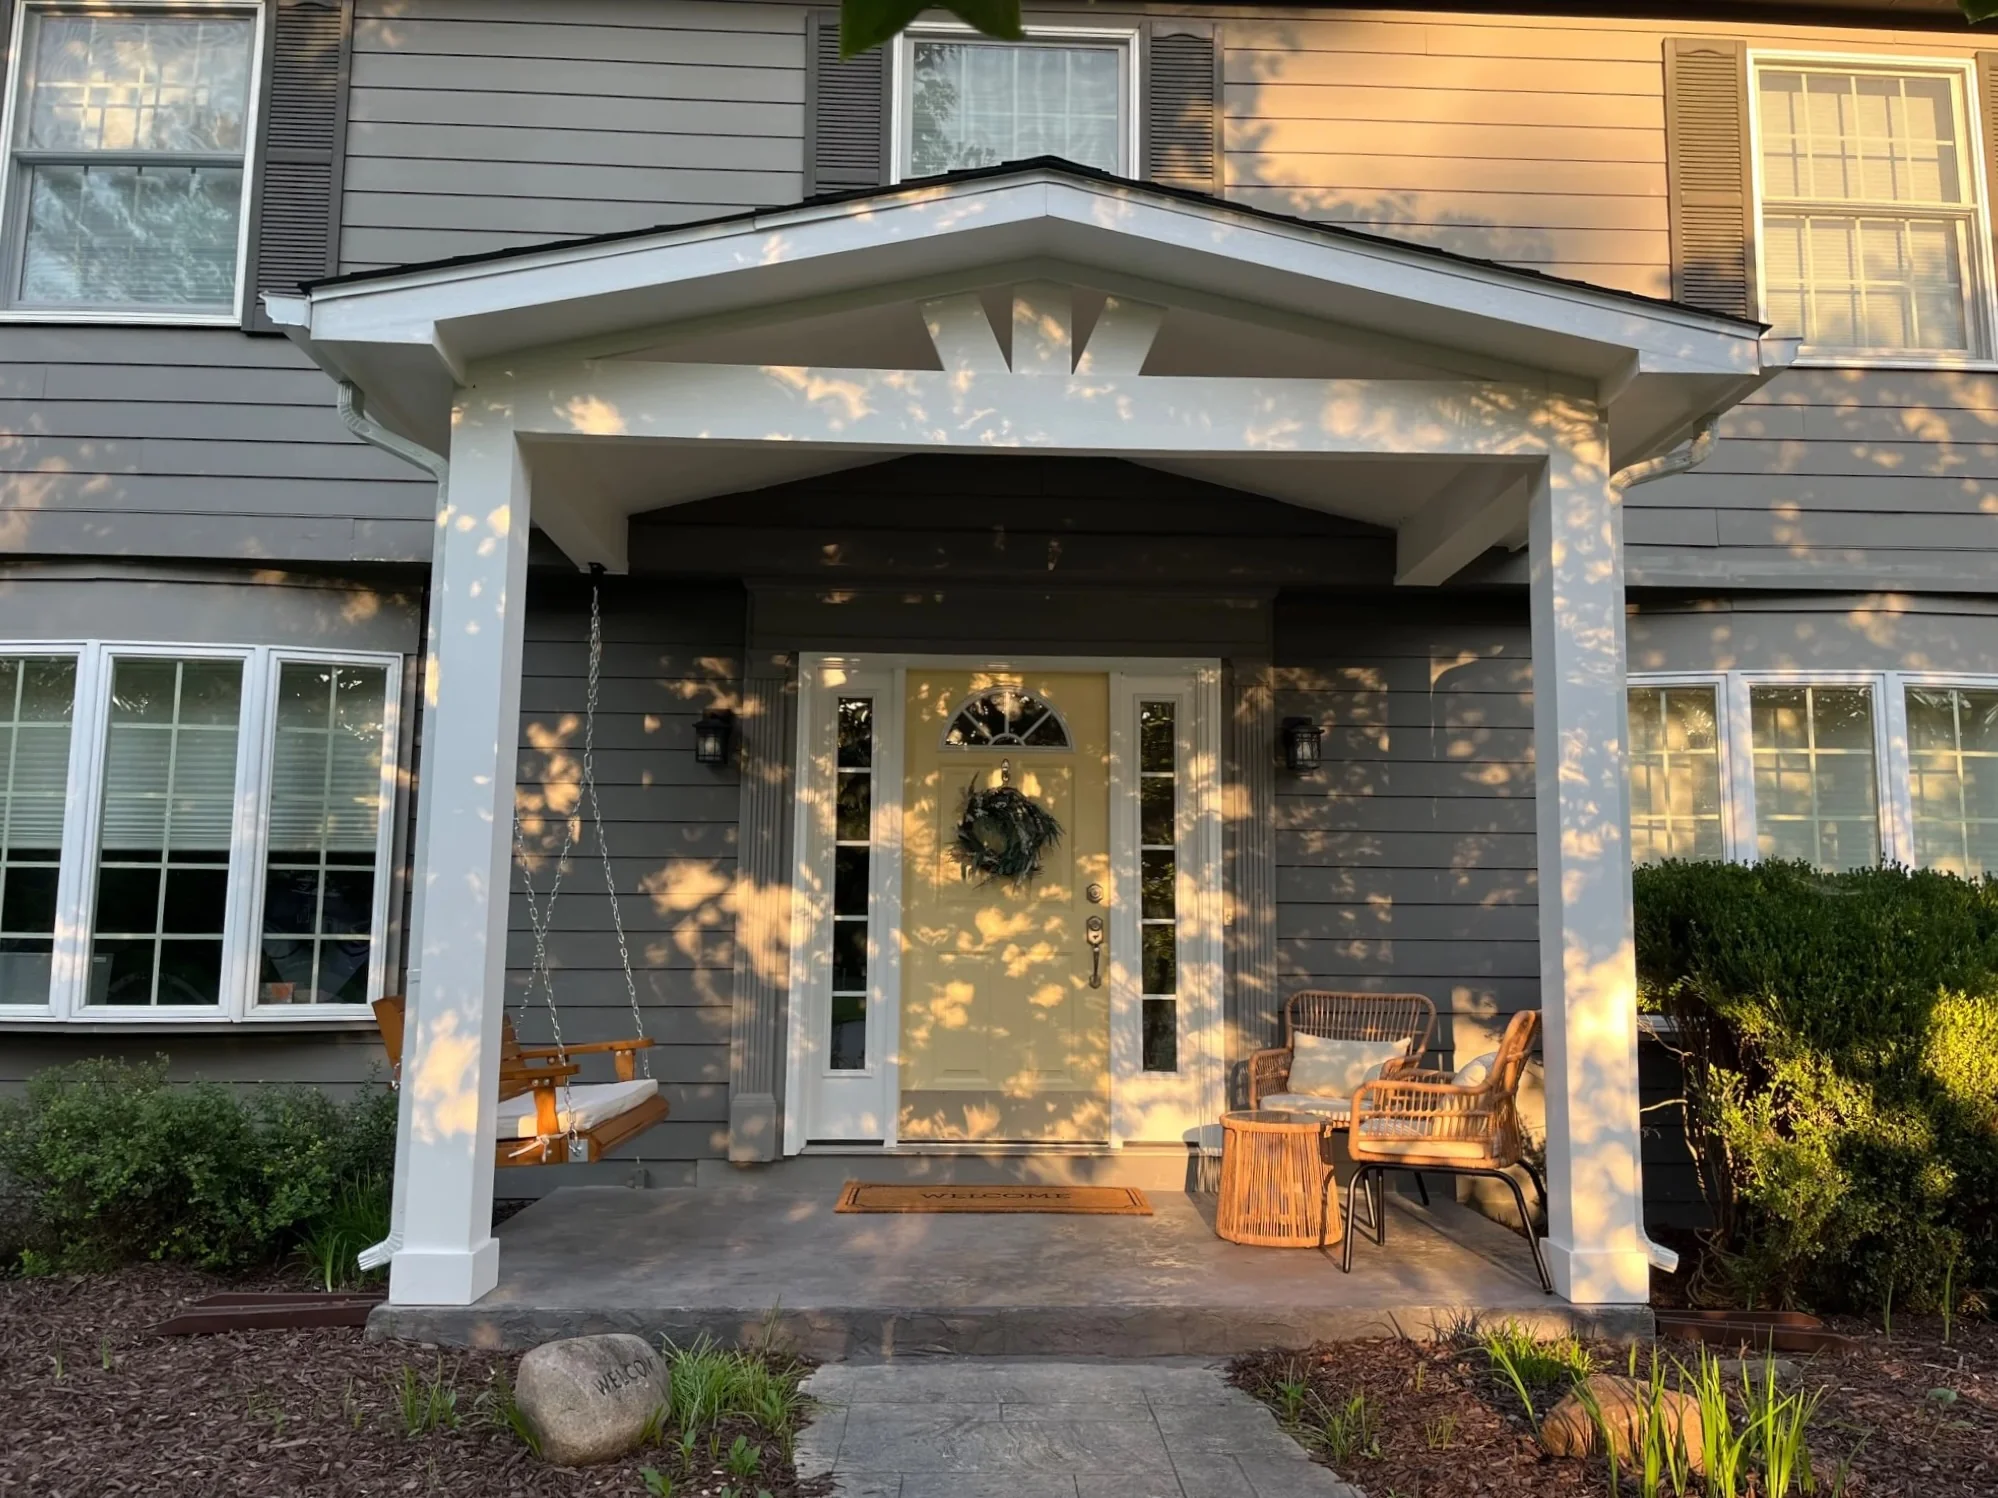
Covered Front Porch in Carmel Indiana
A new gabled covered porch and stamped concrete landing created a sheltered entrance, stronger curb appeal, and a comfortable place for the homeowners to sit outside, enjoy the neighborhood, and watch their children play.
Location
Carmel, Indiana
Scope
Gabled Covered Porch + Stamped Concrete Patio
Timeline
2-4 Weeks
Key Details
Custom gabled roof, stamped concrete patio, integrated walkway connection, white columns and trim, porch seating area
The Homeowner's Goal
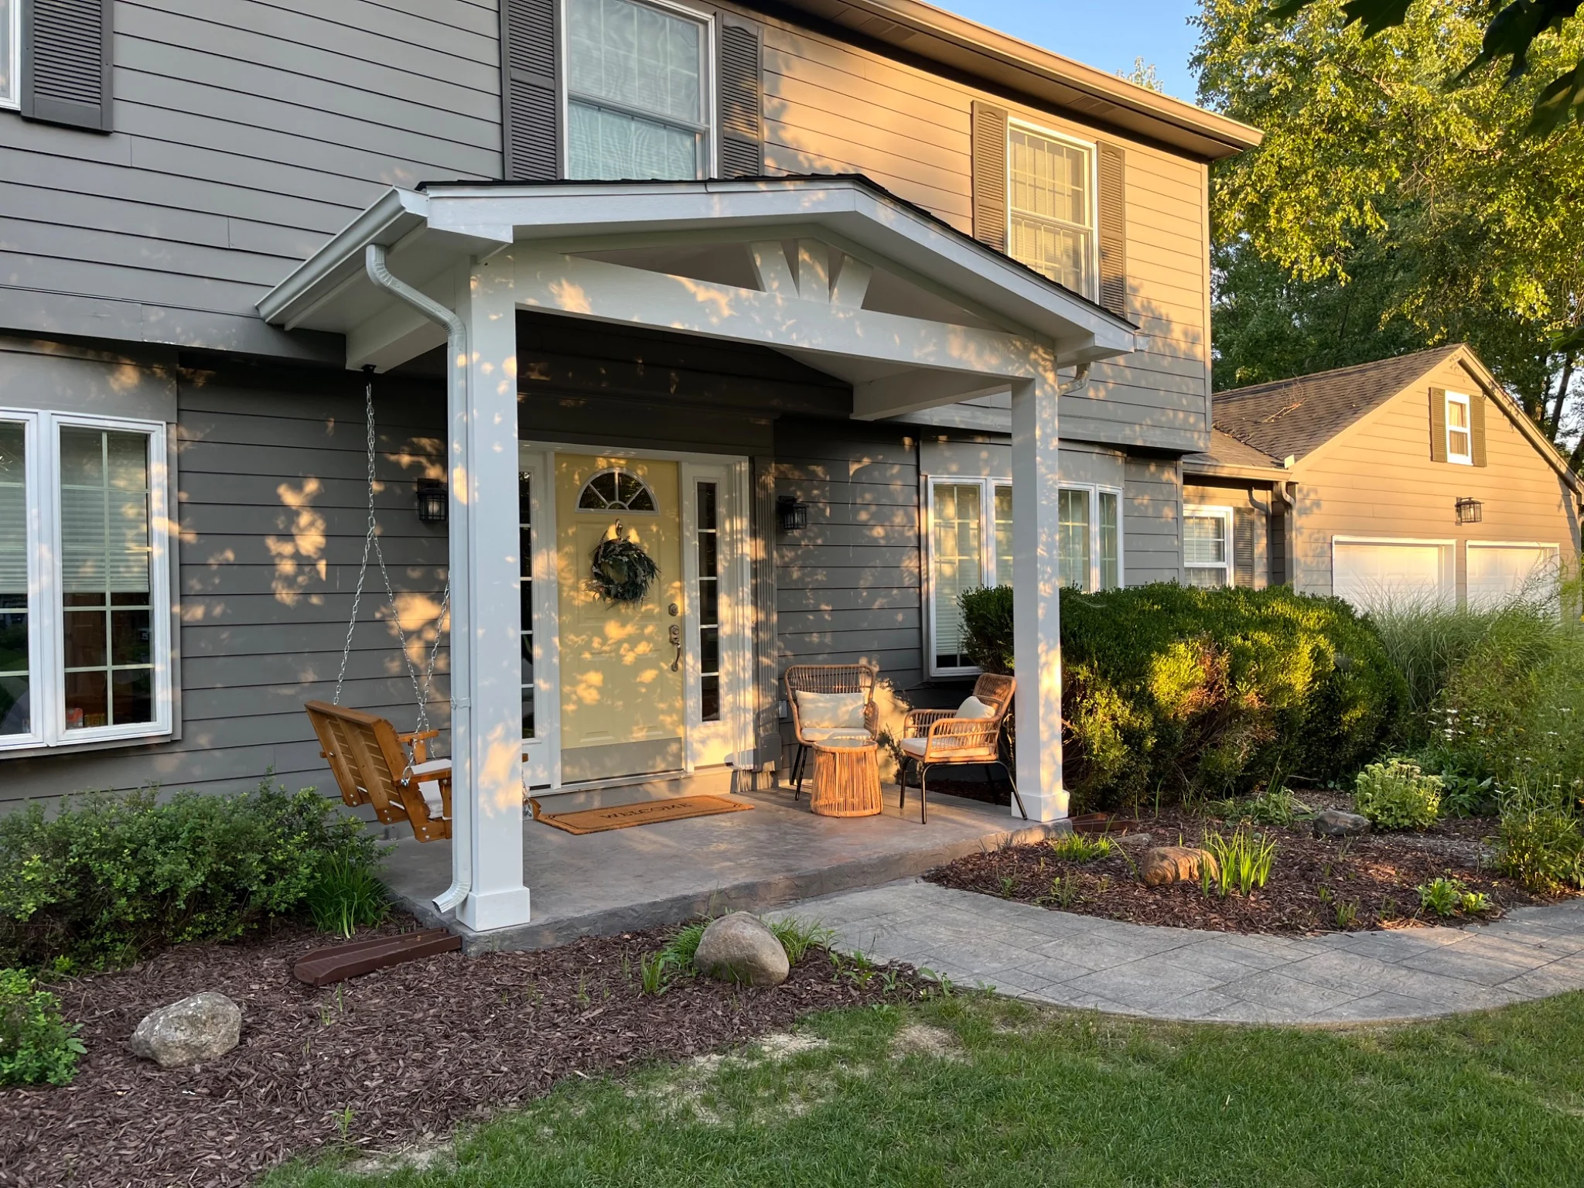
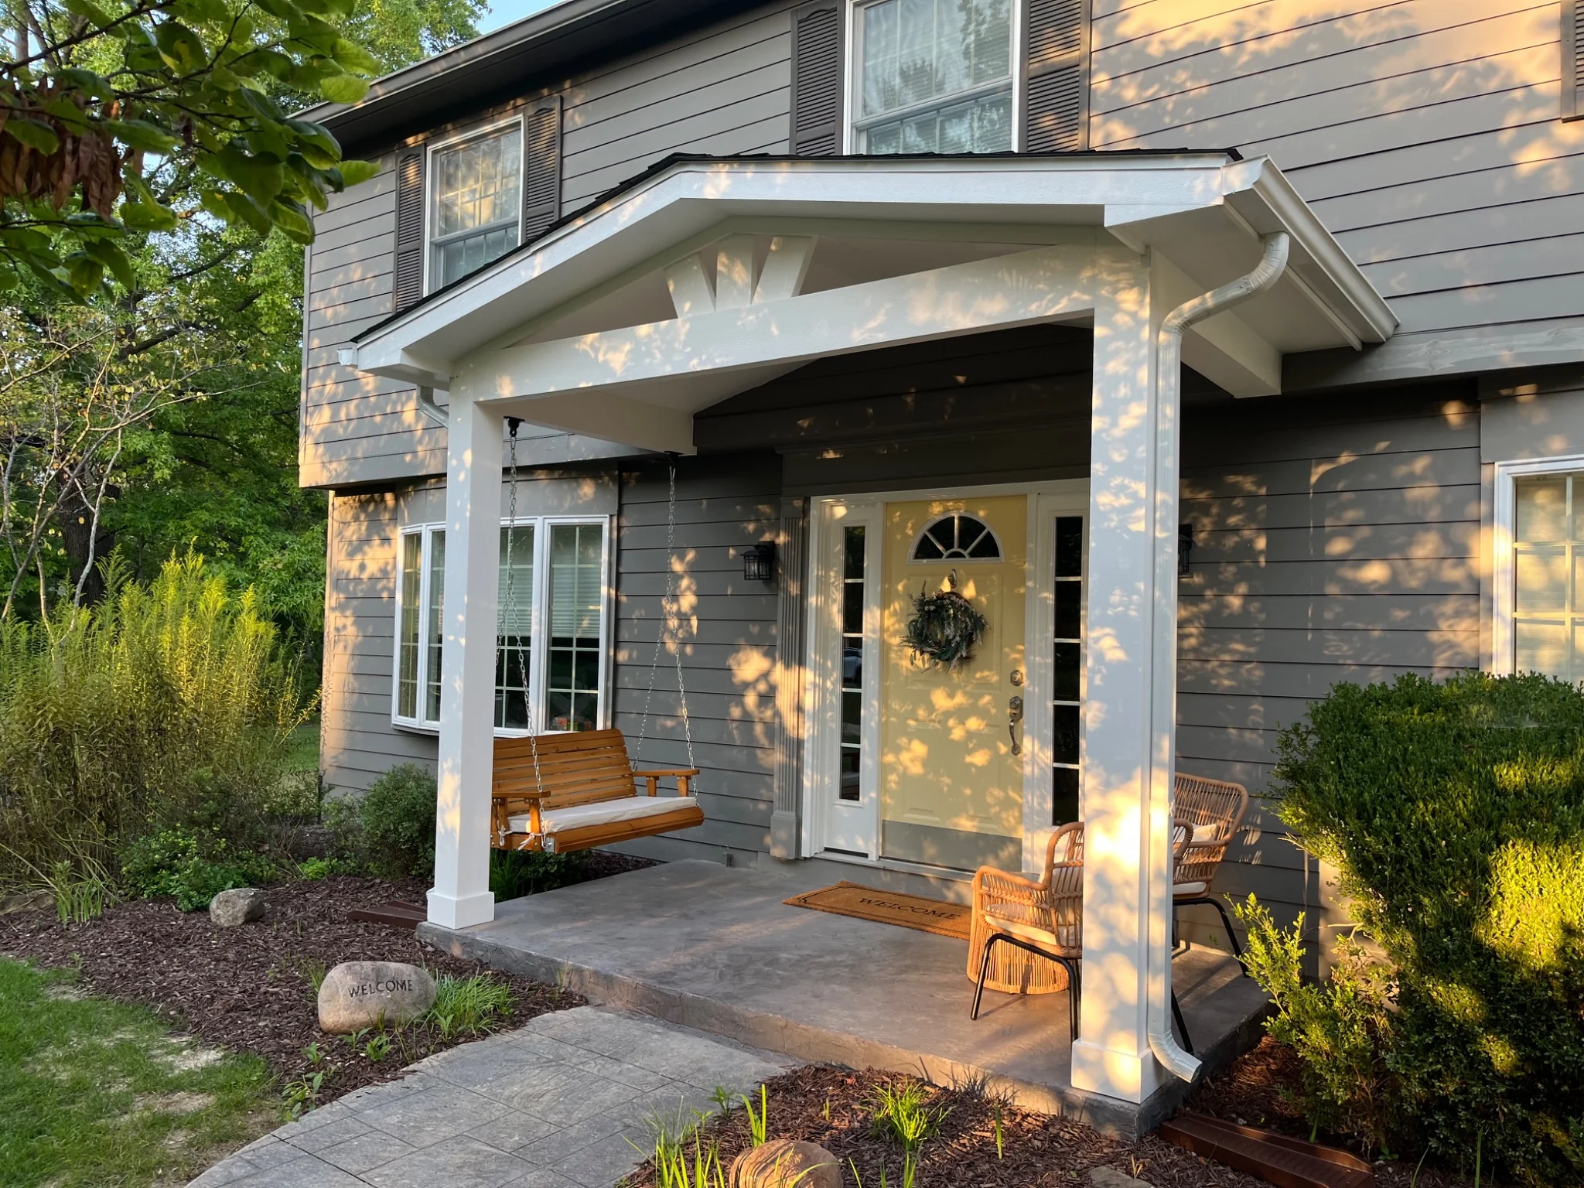
The homeowners wanted more than a covered entrance. They wanted a front porch that would give them a comfortable place to sit outside, enjoy the neighborhood, and watch their children play, while also improving the home’s curb appeal and providing real shelter from sun and rain.
Just as important, the new porch needed to feel like it had always belonged to the house. Because it would sit against a two-story front elevation and connect to the existing stamped concrete walkway, the proportions, roofline, and finishes all needed to feel intentional and integrated with the original home.
The Challenge
Working Within the Existing Roofline and Walkway
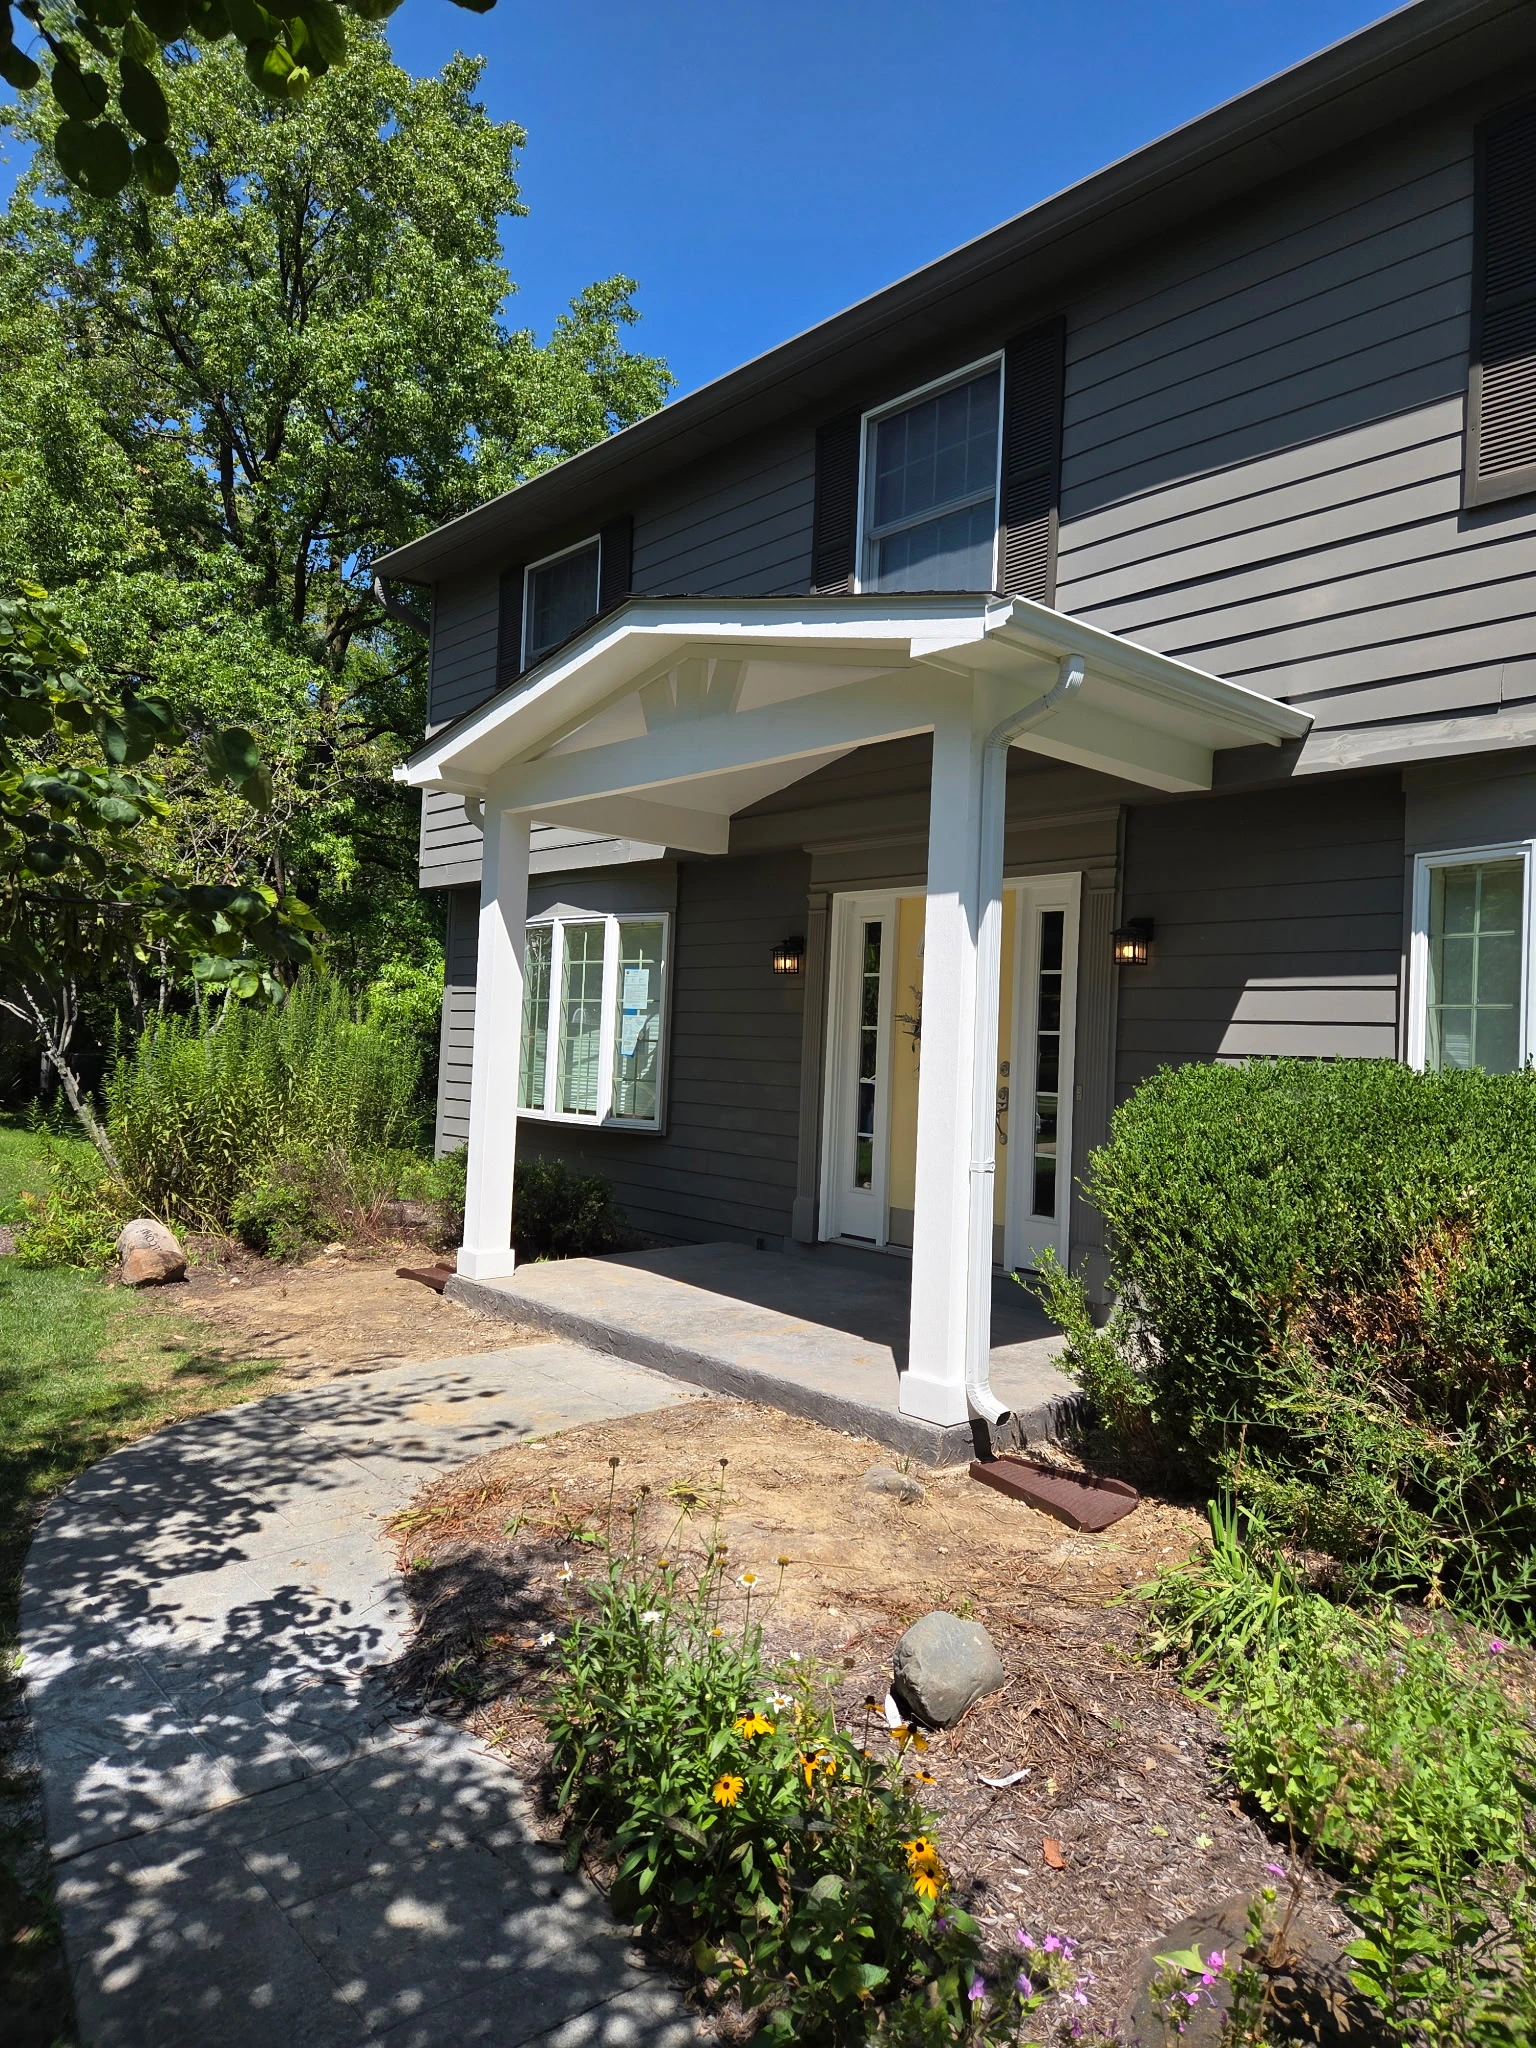
The roof was the tightest constraint. The new porch had to fit beneath the existing second-story window while still providing enough pitch for proper drainage and enough projection to create useful covered space. That meant the porch height, beam placement, roof geometry, and connection to the existing front elevation all had to work together.
The landing created a different challenge. It needed to connect cleanly to the existing curved stamped concrete walkway, which had already weathered over time. An exact color match was not realistic, so the new concrete had to coordinate closely enough in color and pattern that the transition would feel intentional rather than patched together.
The structure, drainage, concrete, and finish details all had to resolve together for the porch to work properly and feel integrated with the home.
The Solution
Designing the Porch to Feel Original to the Home
We designed this covered front porch in Carmel Indiana around the existing architecture rather than treating it as a separate add-on. The roofline, pitch, column proportions, trim details, and connection to the house were all coordinated so the new structure would fit naturally beneath the second-story window and feel balanced with the front elevation.
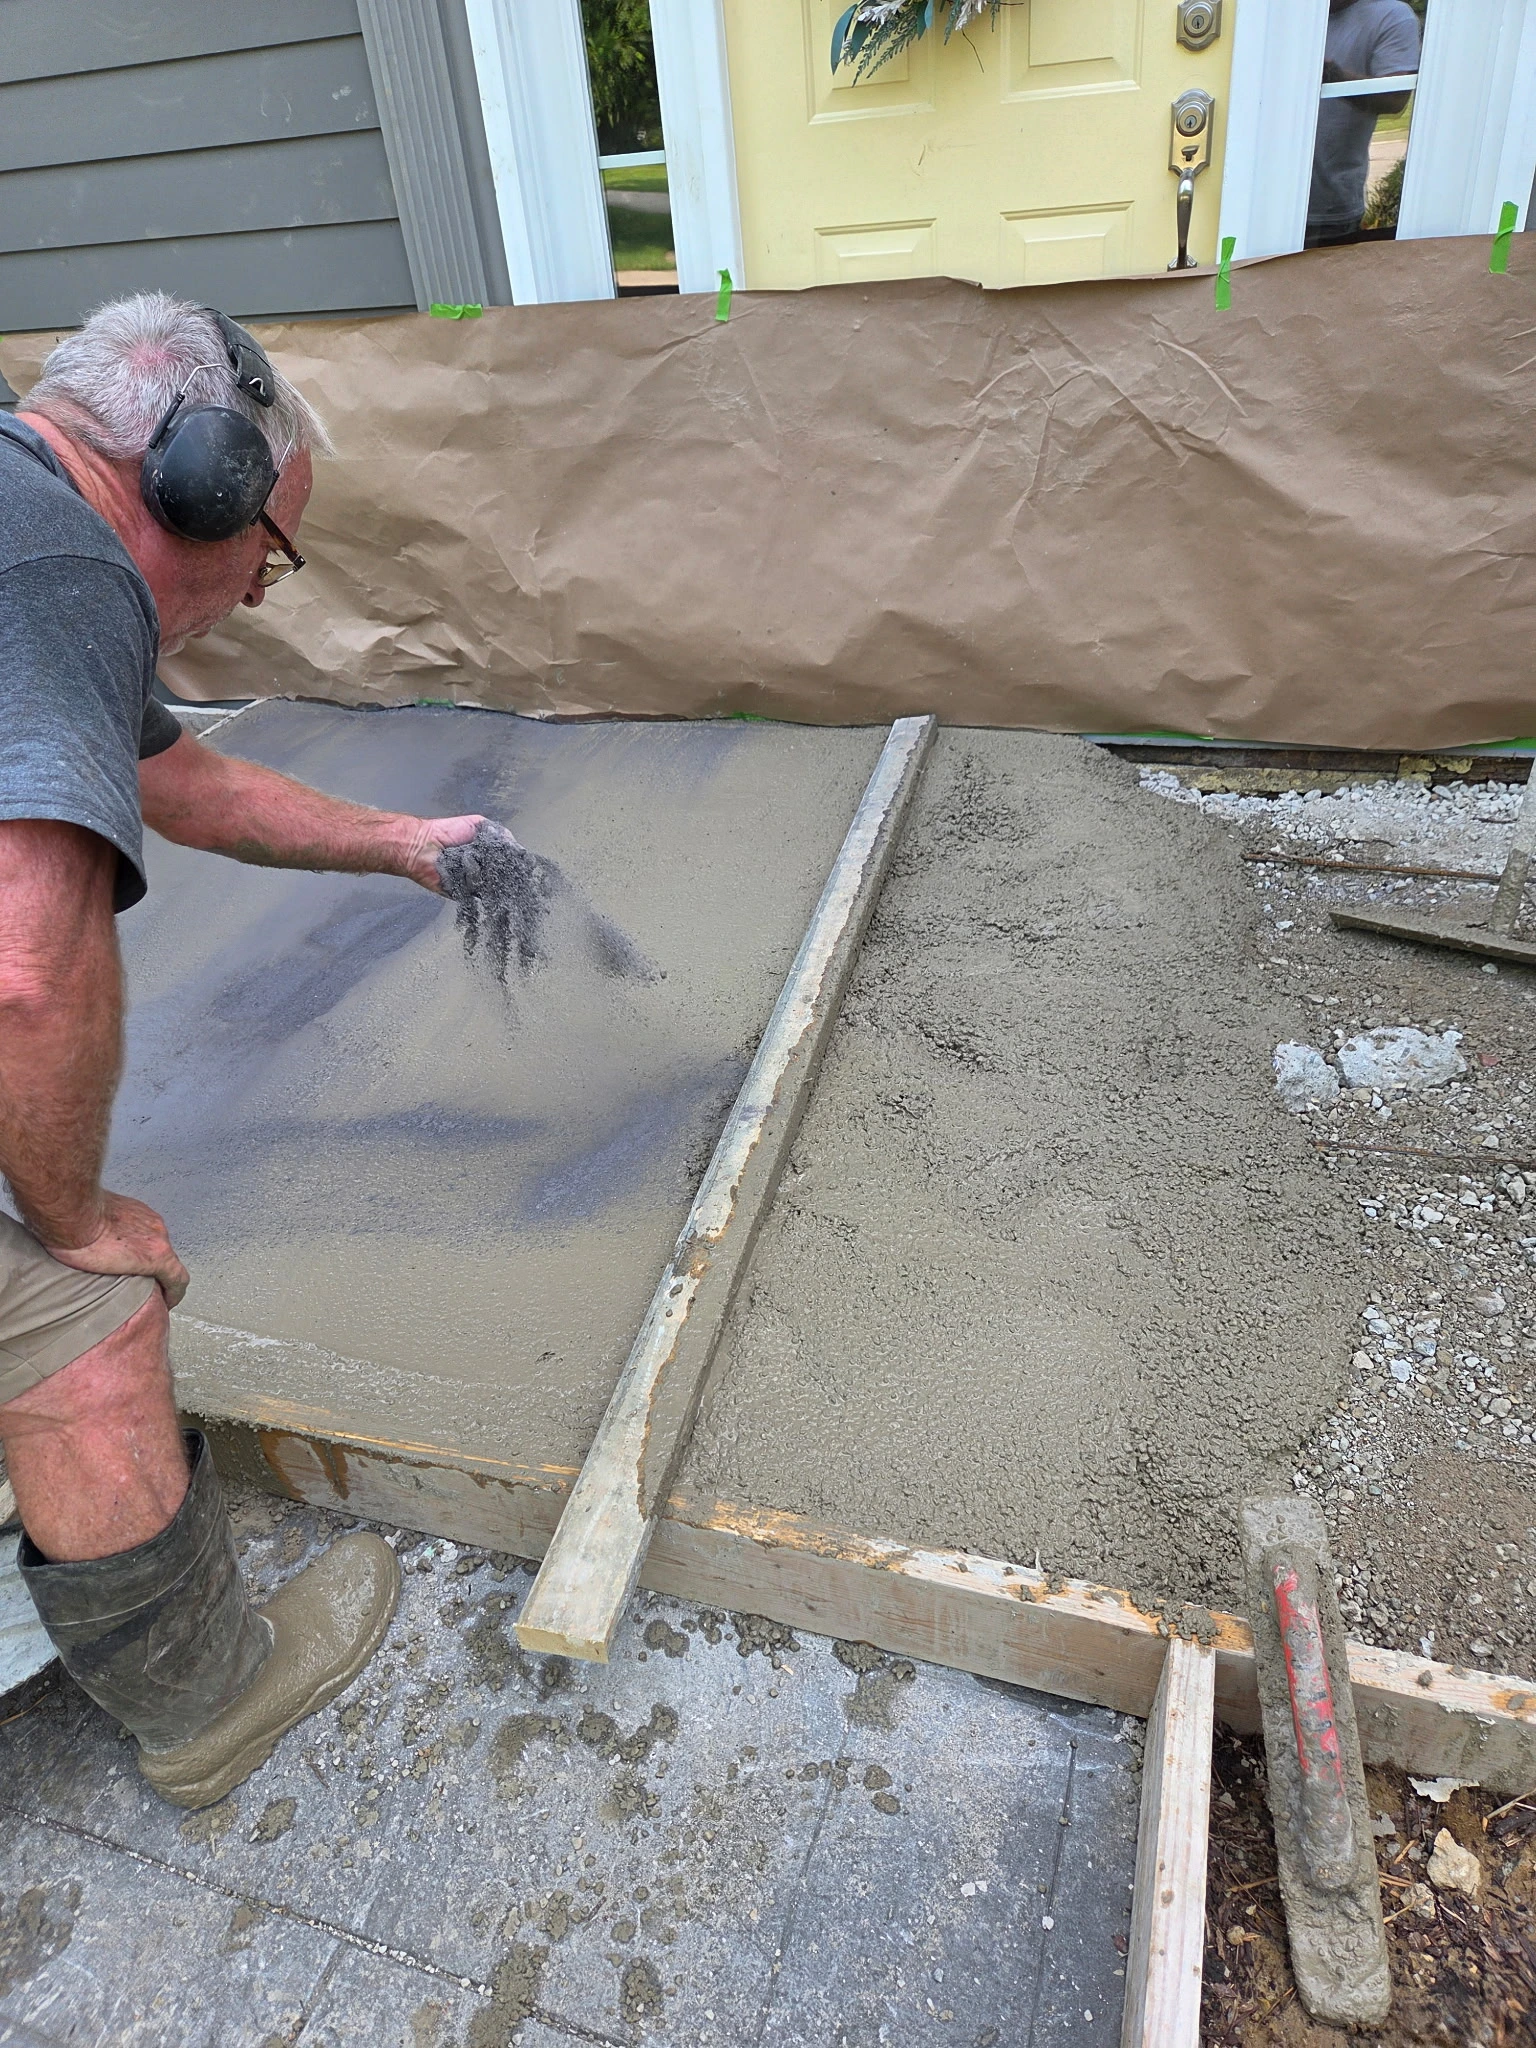
The stamped concrete landing was expanded to allow for more space and to flow into the existing curved walkway, while matching the sidewalk pattern and the color was coordinated as closely as practical with the older concrete. The posts and trim were finished to complement the home while protecting the structure and giving the porch a more integrated, finished appearance.
The result is a covered front porch that adds useful outdoor space, better shelter, and stronger curb appeal without looking like something that was simply attached later.
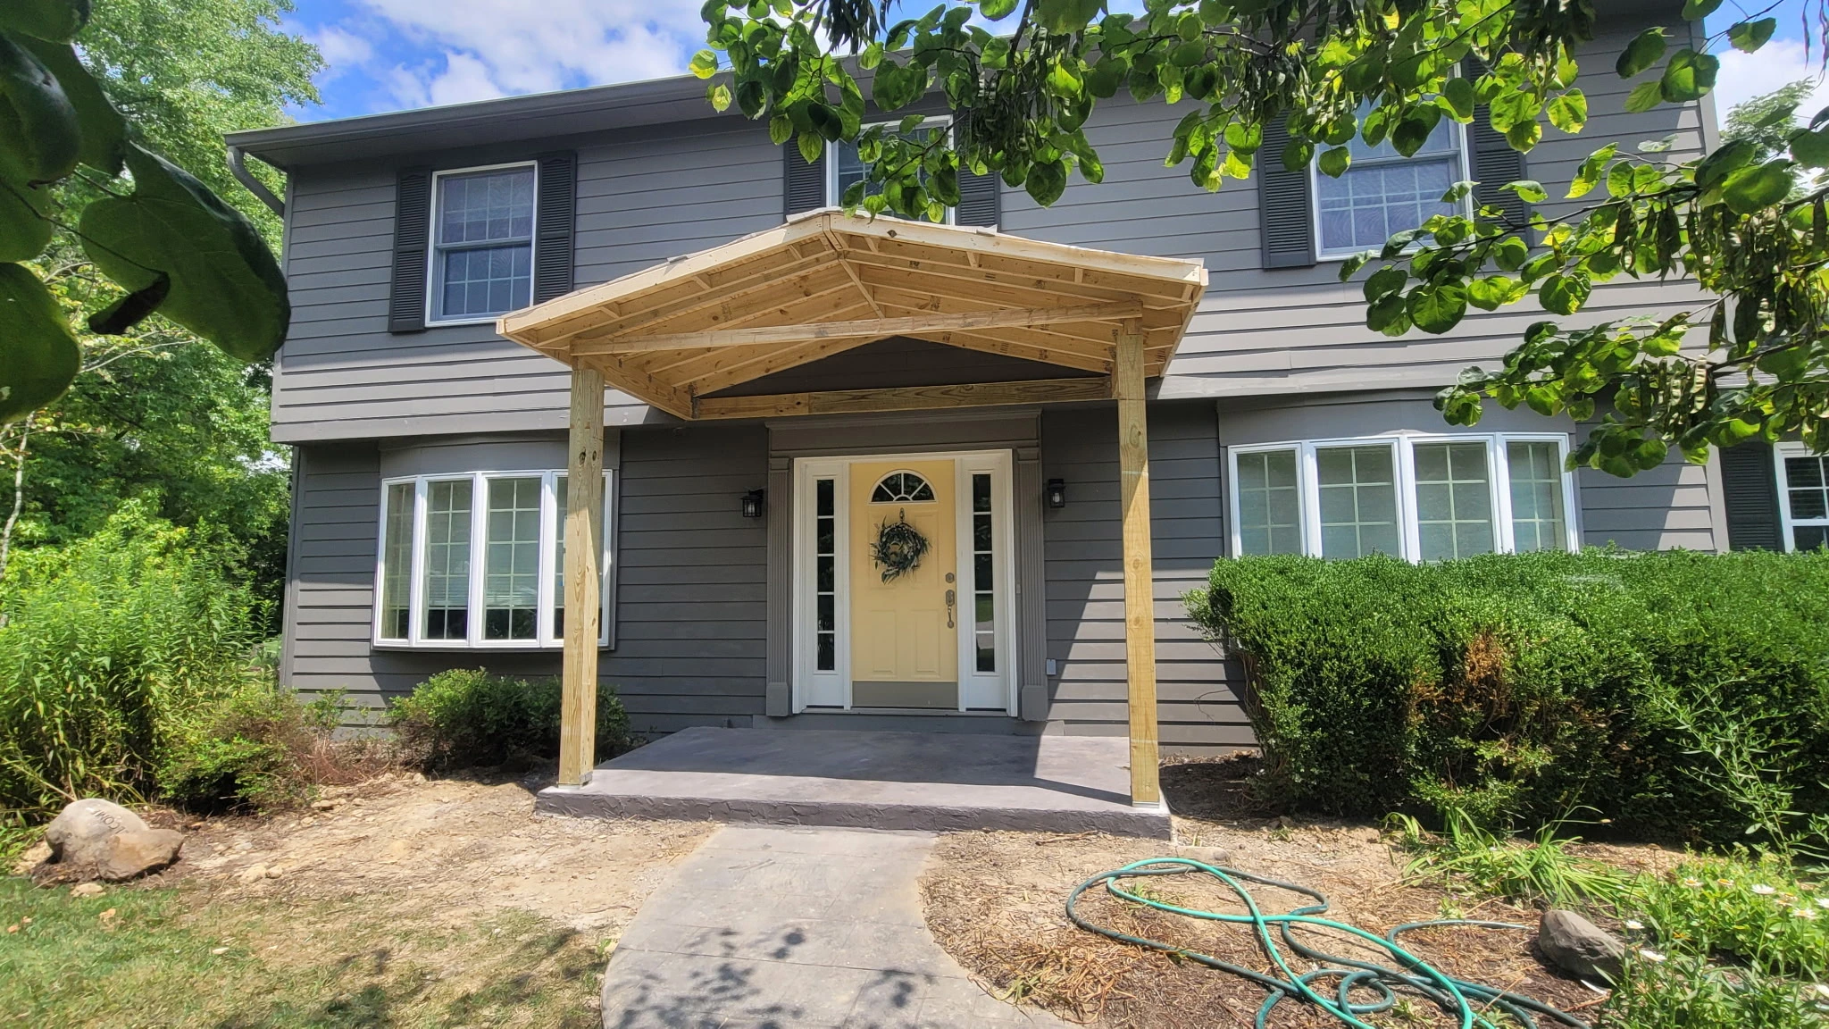
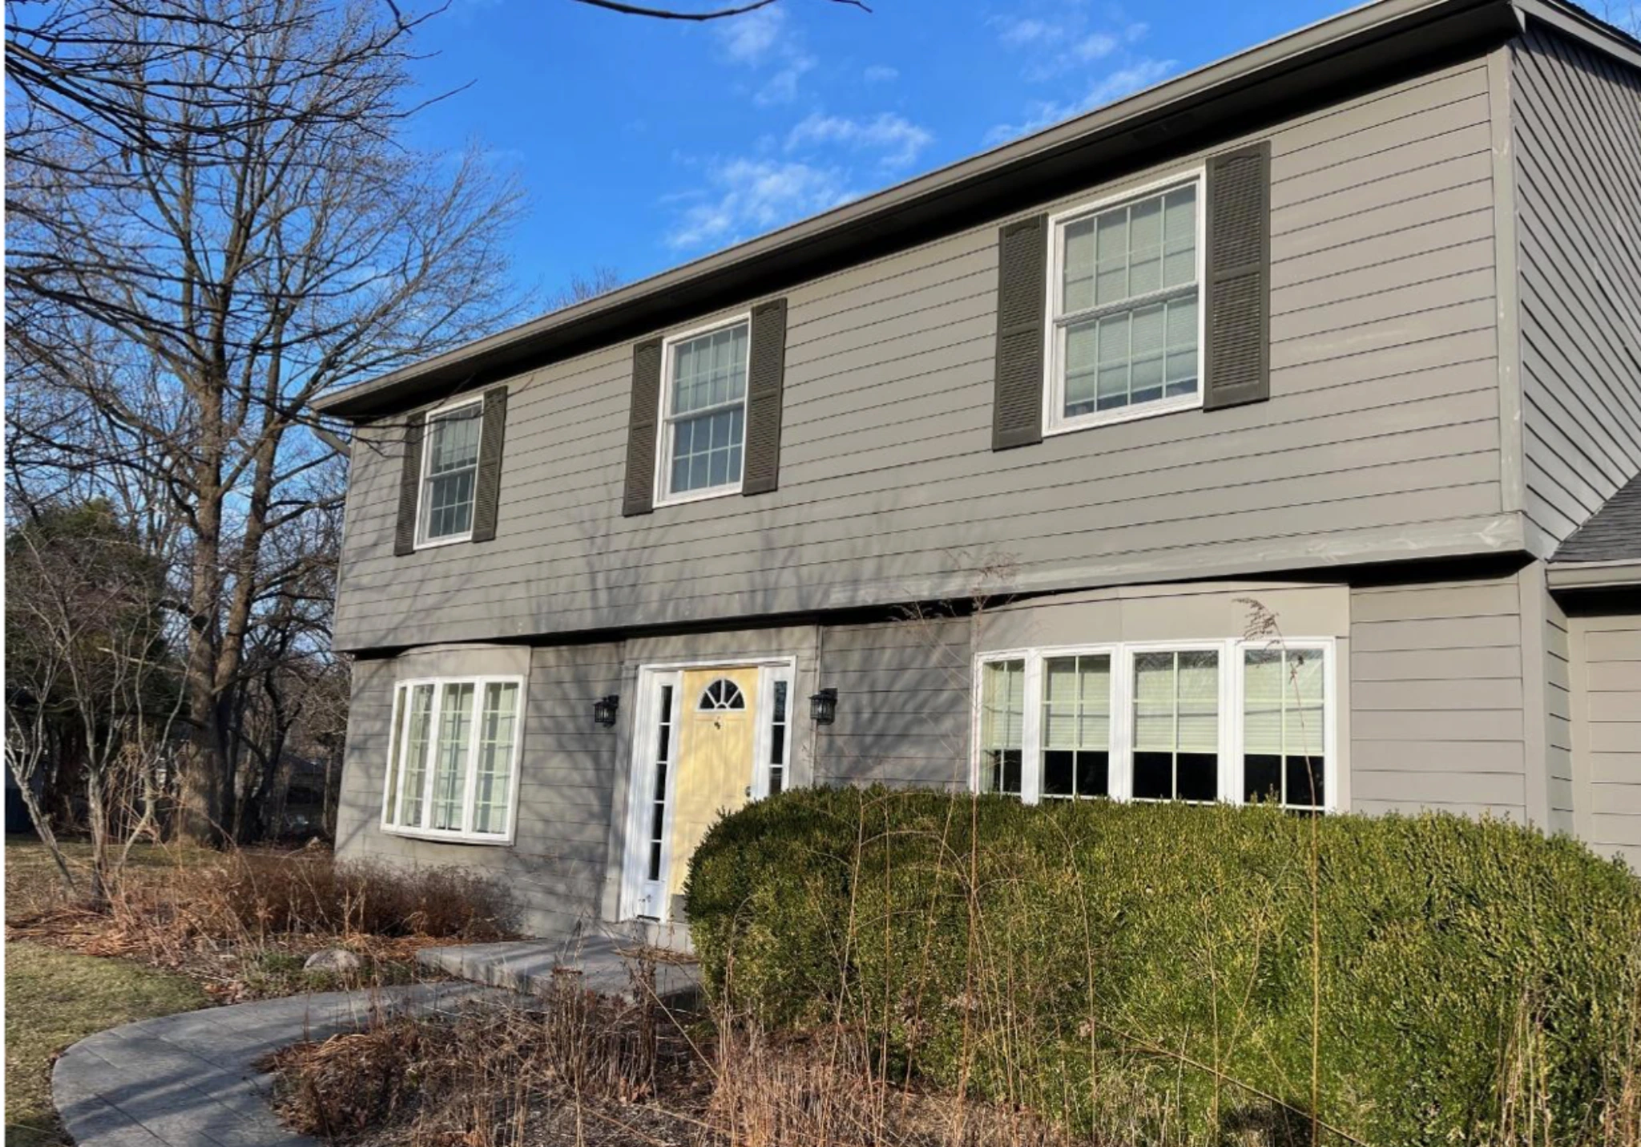
Before / After
The original entry had a small uncovered stoop with little protection from the weather and no real place to sit. The new covered porch creates a more welcoming front entrance with useful shelter, a wider stamped concrete landing, and space for the homeowners to sit outside and enjoy the neighborhood.
Details That Make the Porch Feel Like It Belongs
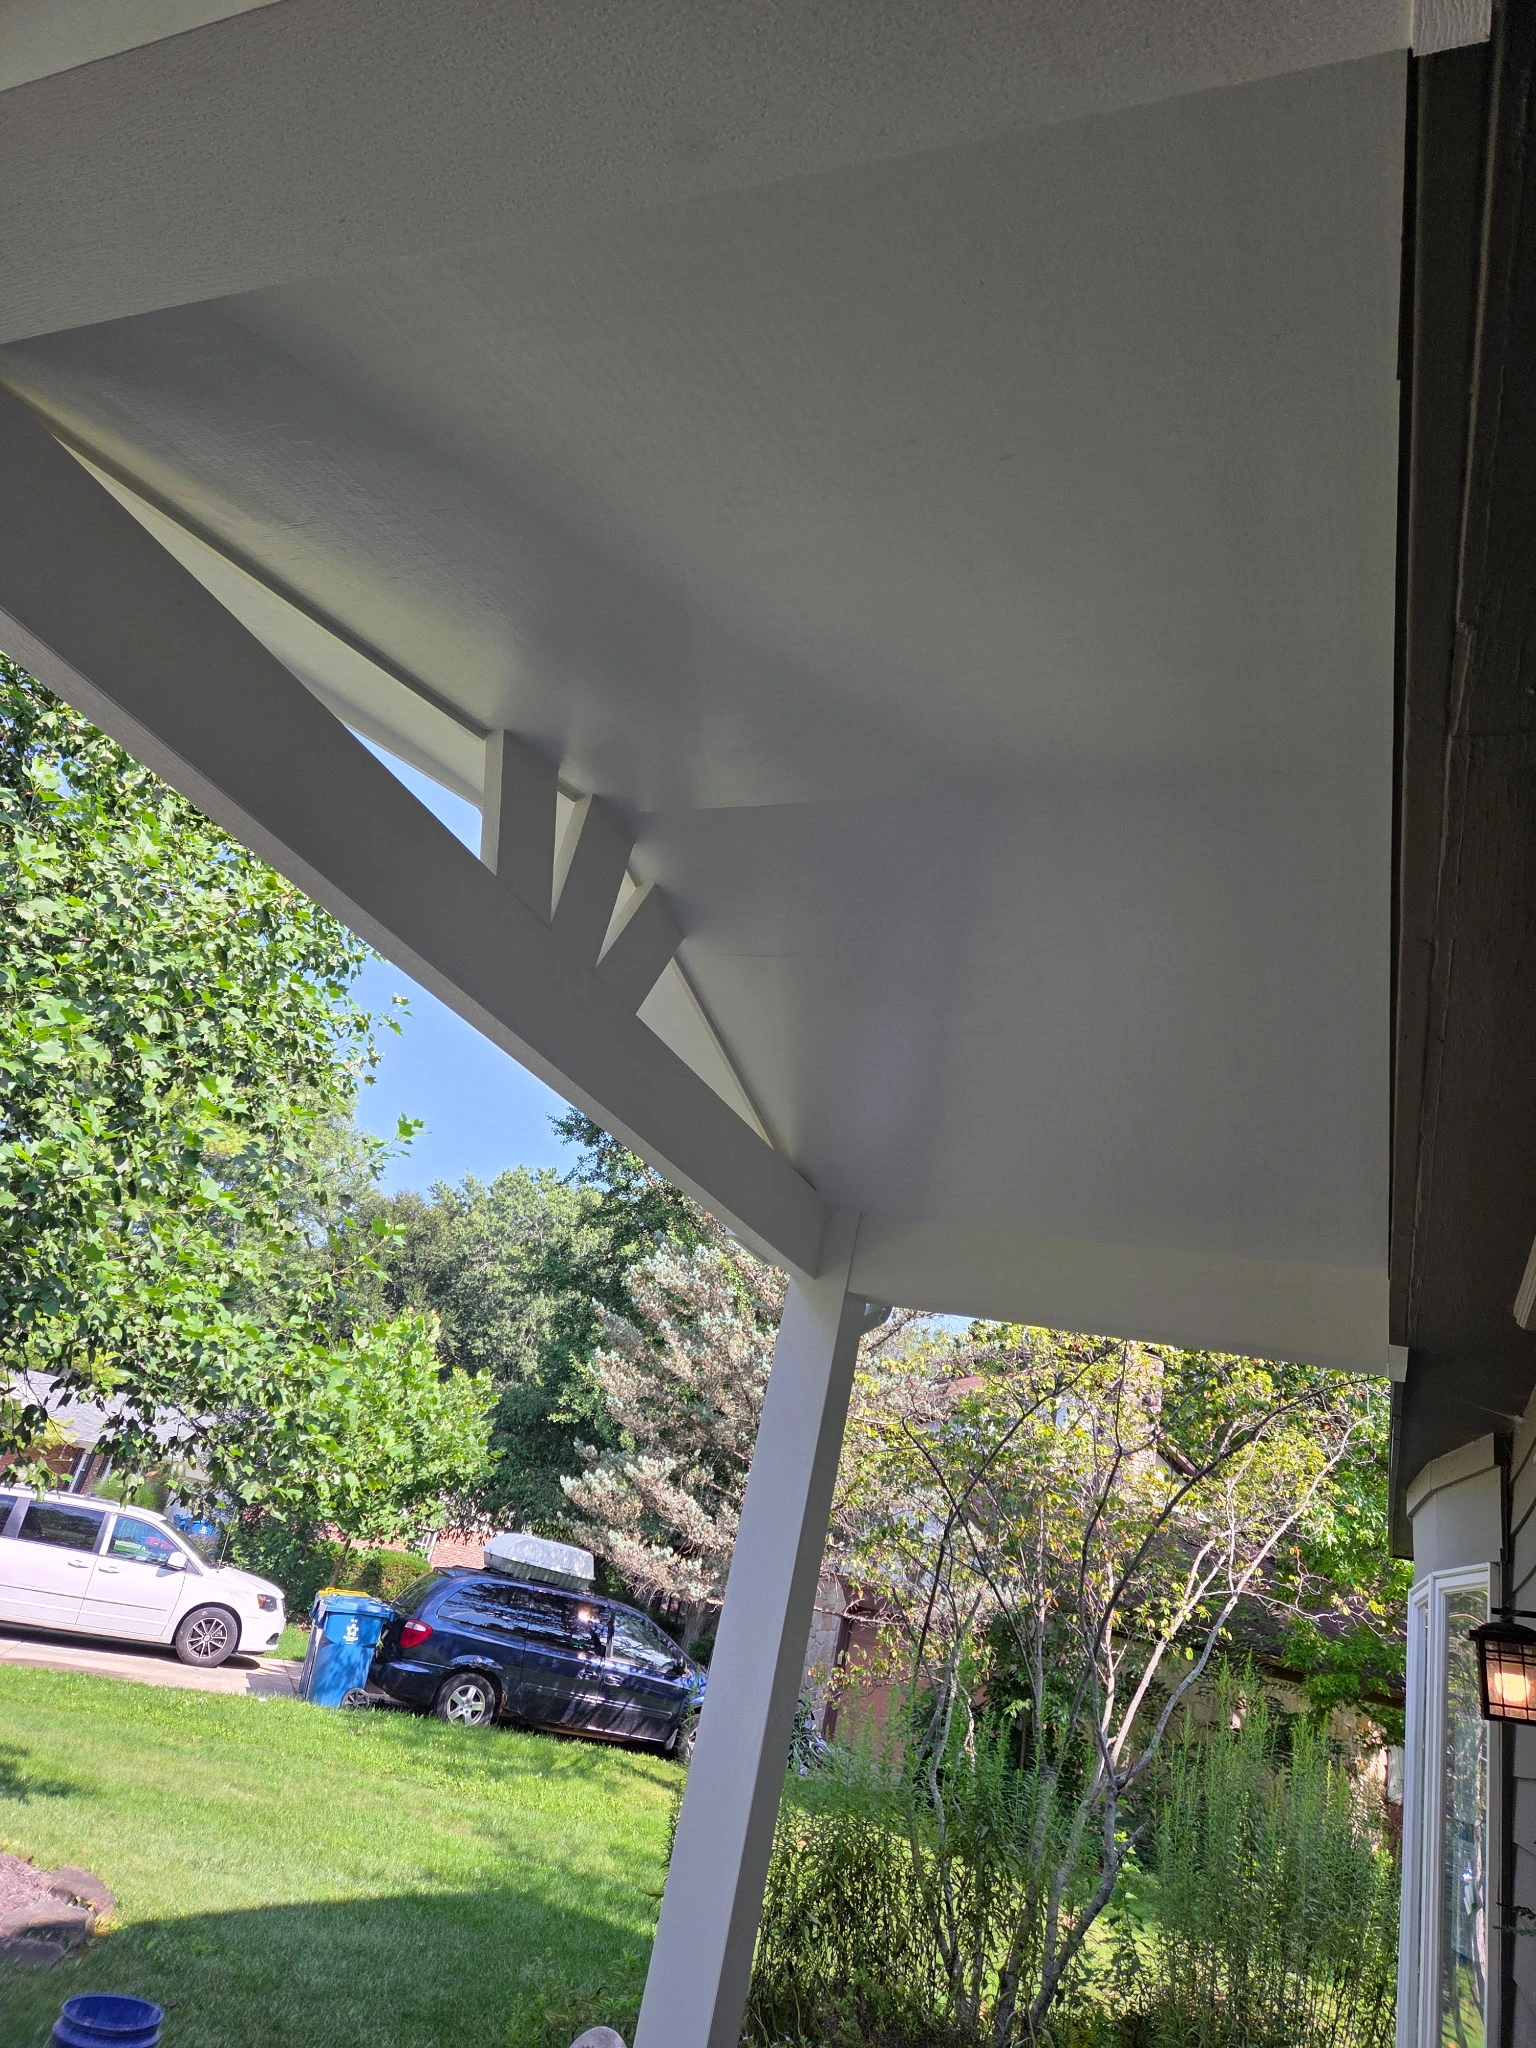
The craftsmanship on this covered front porch in Carmel Indiana is in the way the new work ties back to the existing home. The roofline was carefully proportioned to fit beneath the second-story window, while the wrapped posts, white trim, and gable detailing were designed to coordinate with the home’s original exterior.
The stamped concrete landing was also shaped and finished to connect naturally with the existing curved walkway. Those details help the porch feel less like a later addition and more like a part of the house that was meant to be there.

Homeowner Experience
A neighbor recommended Ntegrity Builders for our covered front porch project, and we were very satisfied with the results.
Patty was super responsive to all of my questions and helped explain the process so we knew what to expect every step of the way. Randy’s craftsmanship was excellent and his attention to detail really went the extra mile. We’re very happy with the final product and look forward to enjoying our new covered porch for many years to come!
Justin B. and Nichole D., Carmel, IN
The Fine Details
- 14′ x 7’6″ covered porch
- Low-pitch gabled roof below 2nd-story window
- Expanded stamped concrete porch tied into existing walkway
- Decorative gable detail
- 6×6 structural posts with finished exterior wraps
- Painted soffit, fascia, beams, and trim
- Coordinating roof shingles, gutters, and downspouts
- Stamped concrete coordinated with the existing color and pattern
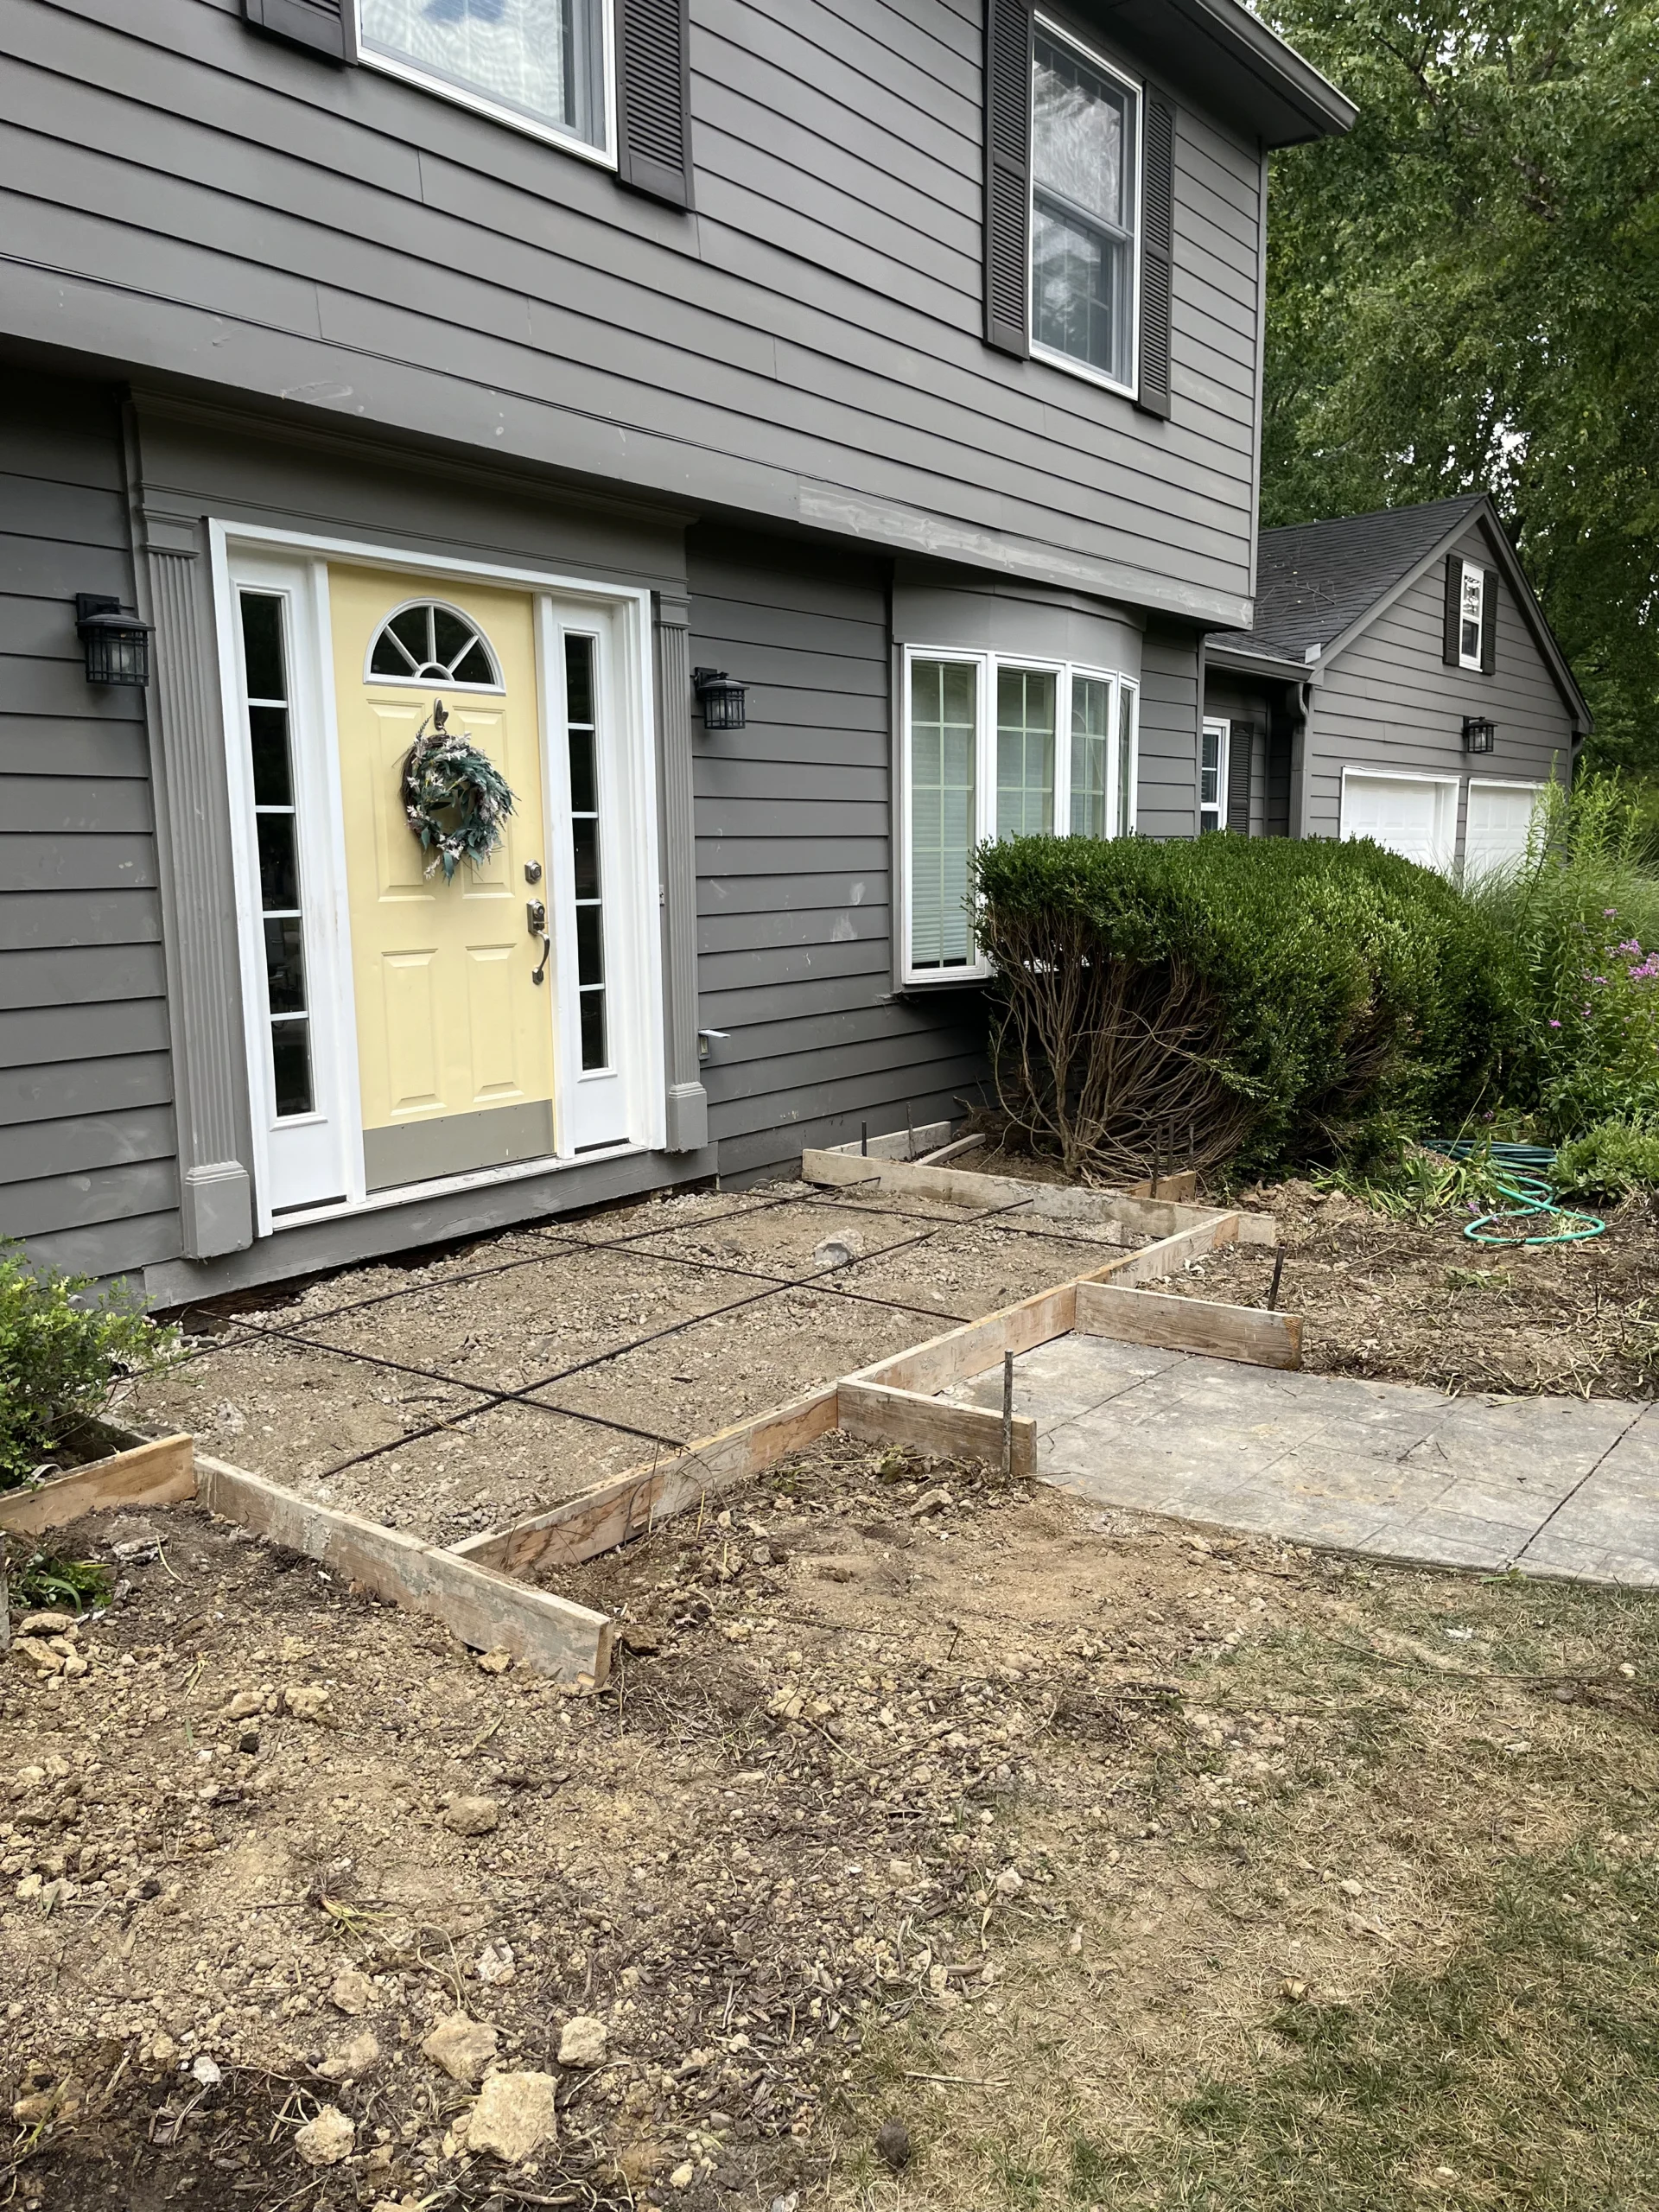
BEHIND THE BUILD
Frequently Asked Questions
How long does it take to build a covered front porch?
A significant part of the overall timeline can happen before construction begins. Design development, construction drawings, permit approval, and material coordination can take approximately four to eight weeks. Once construction begins, the on-site build generally takes another two to four weeks, depending on the porch size, foundation work, roof complexity, weather, material availability, and inspection scheduling.
Can new stamped concrete match an existing sidewalk?
We can usually coordinate new stamped concrete with an existing walkway’s pattern and general color, but an exact match is rarely realistic. Older concrete changes over time from weathering, sunlight, previous sealing, and normal wear, so even a well-matched new pour will not look identical to concrete that has aged for years.
Will stamped concrete crack during Indiana winters?
All exterior concrete can crack as temperatures change and the ground moves. Proper base preparation, reinforcement, careful placement, drainage, and control joints all help manage normal movement and reduce the risk of random cracking. Keeping water from collecting around the slab also matters in Central Indiana’s freeze-thaw climate.
Should stamped concrete be sealed?
Yes. Sealer helps protect decorative concrete from moisture, staining, surface wear, and color fading. The right product and timing depend on the concrete’s condition, exposure, and what sealer was used previously. It is better to evaluate the surface before resealing than to automatically apply another coat on a rigid schedule.
More Projects to Explore
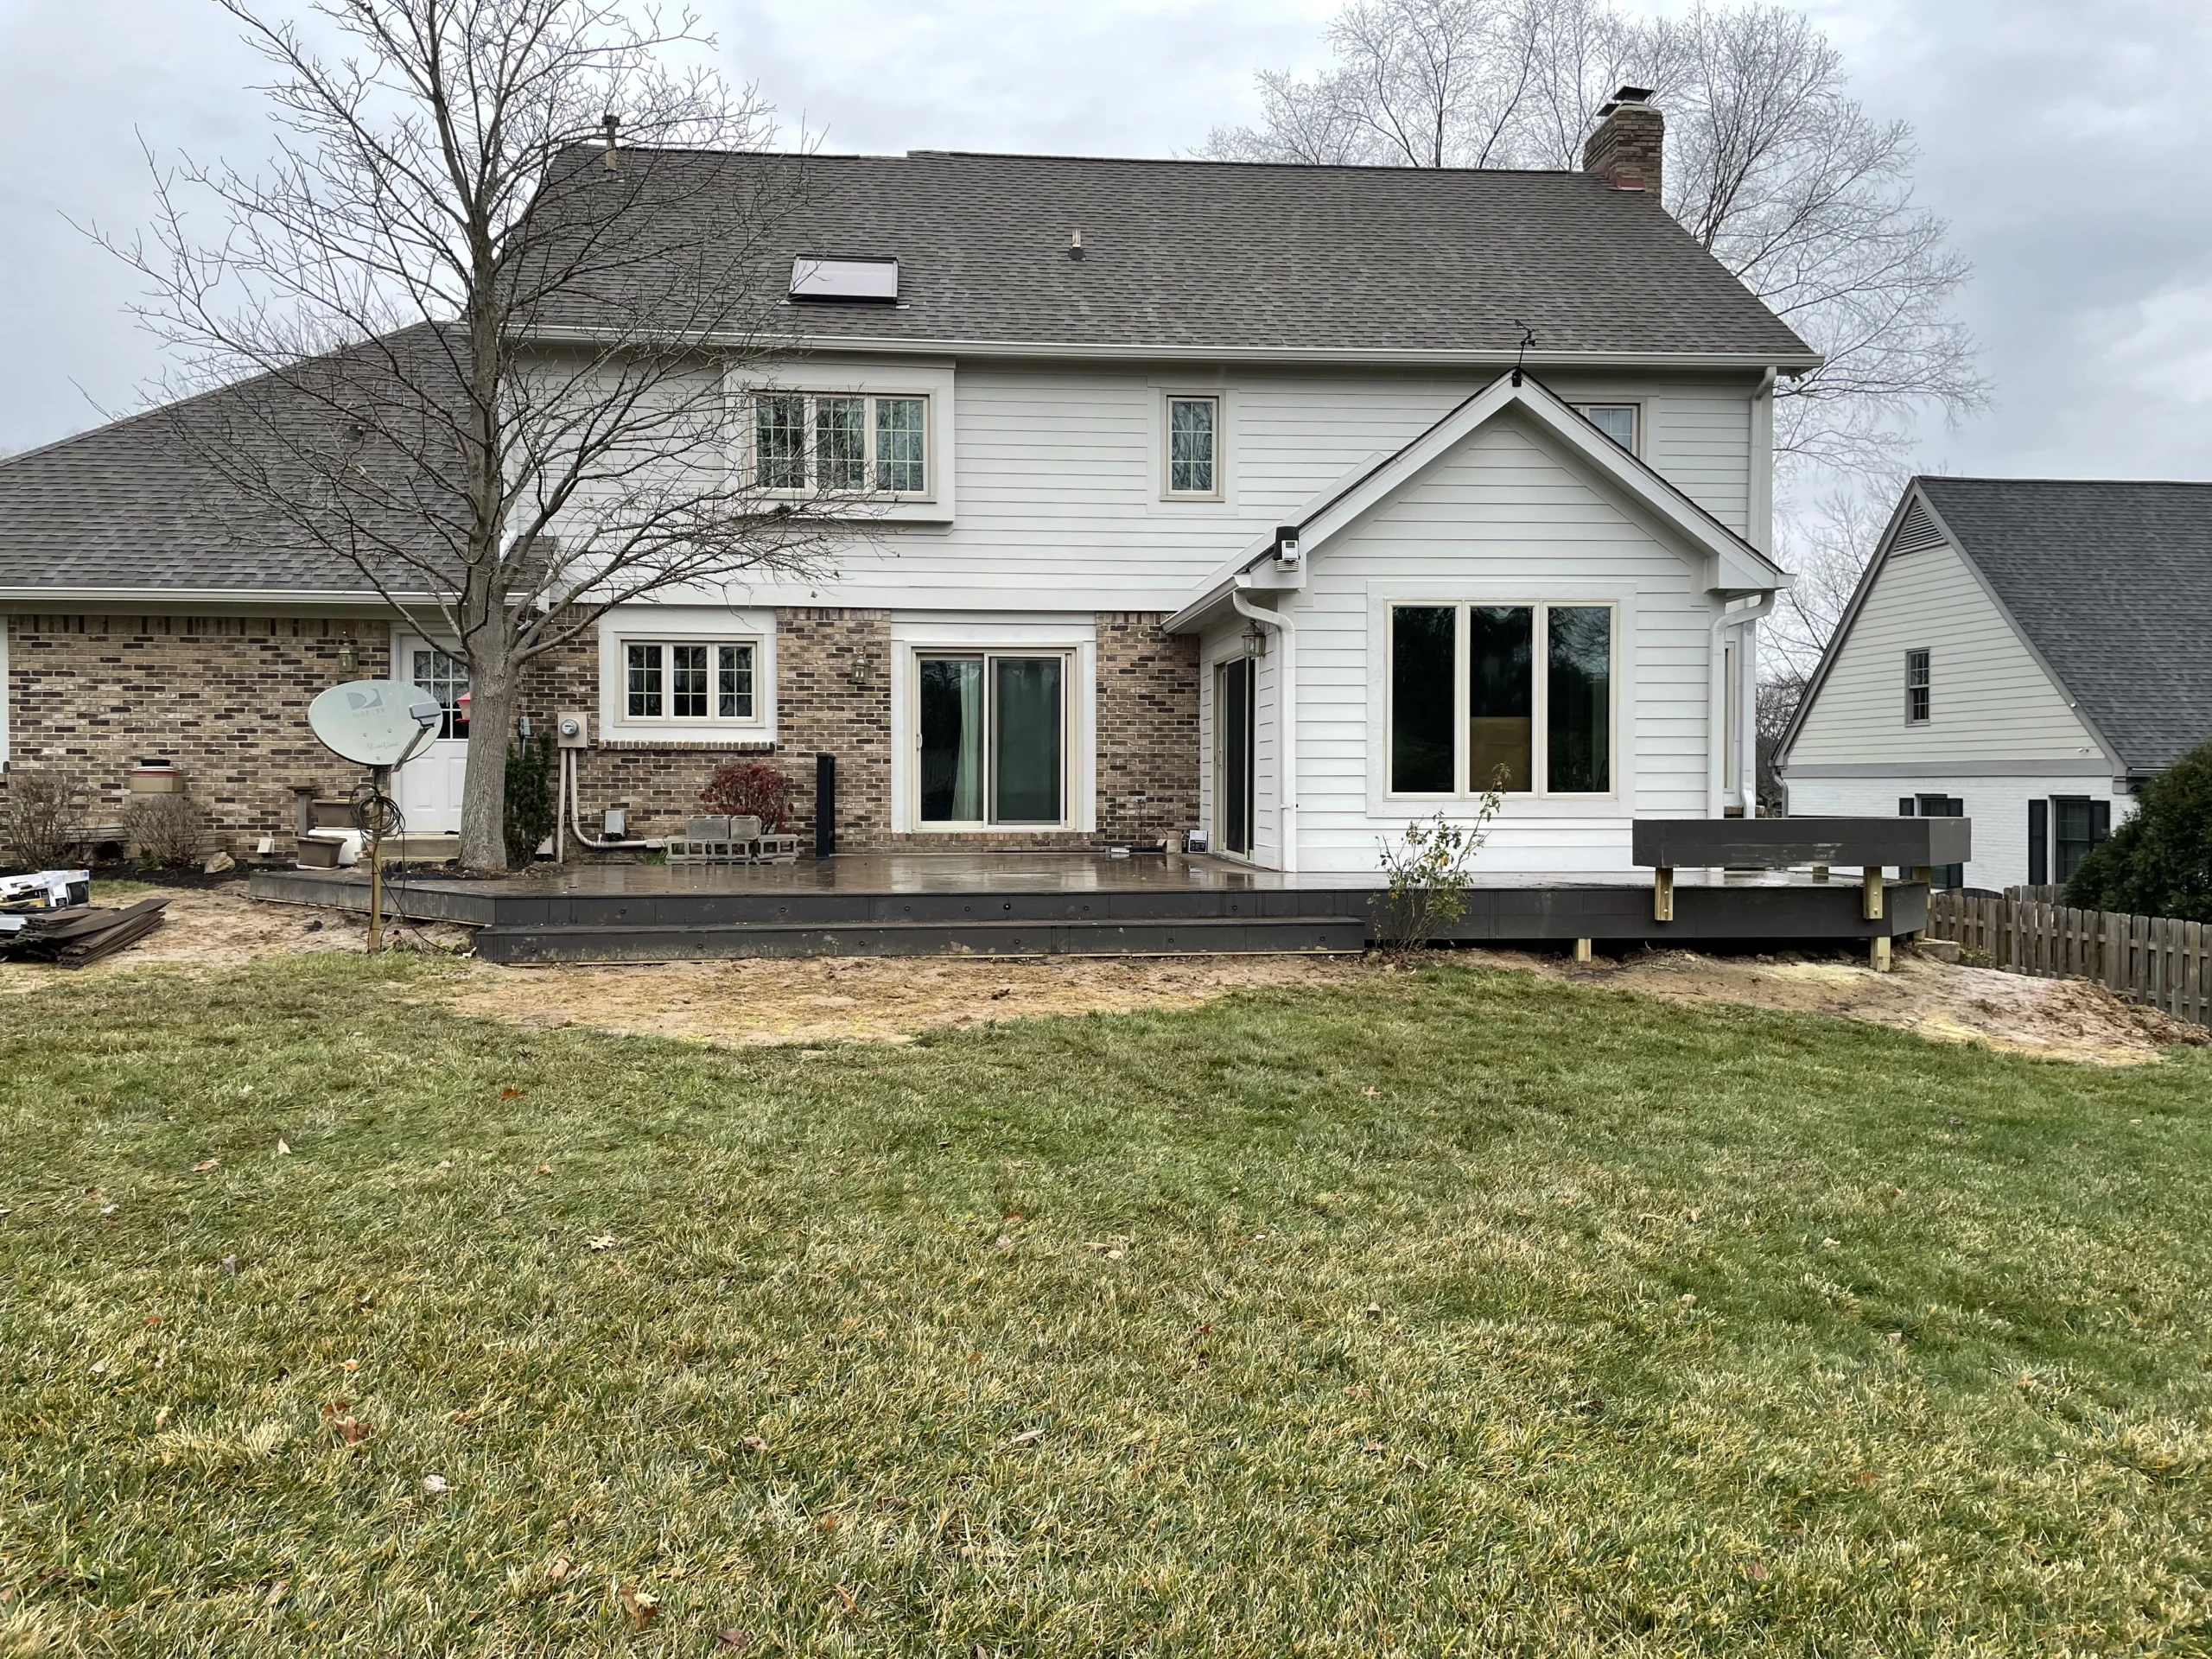
CALI BAMBOO DECK
A new Cali Bamboo composite deck creates a durable, low-maintenance outdoor space with a clean connection to the backyard.
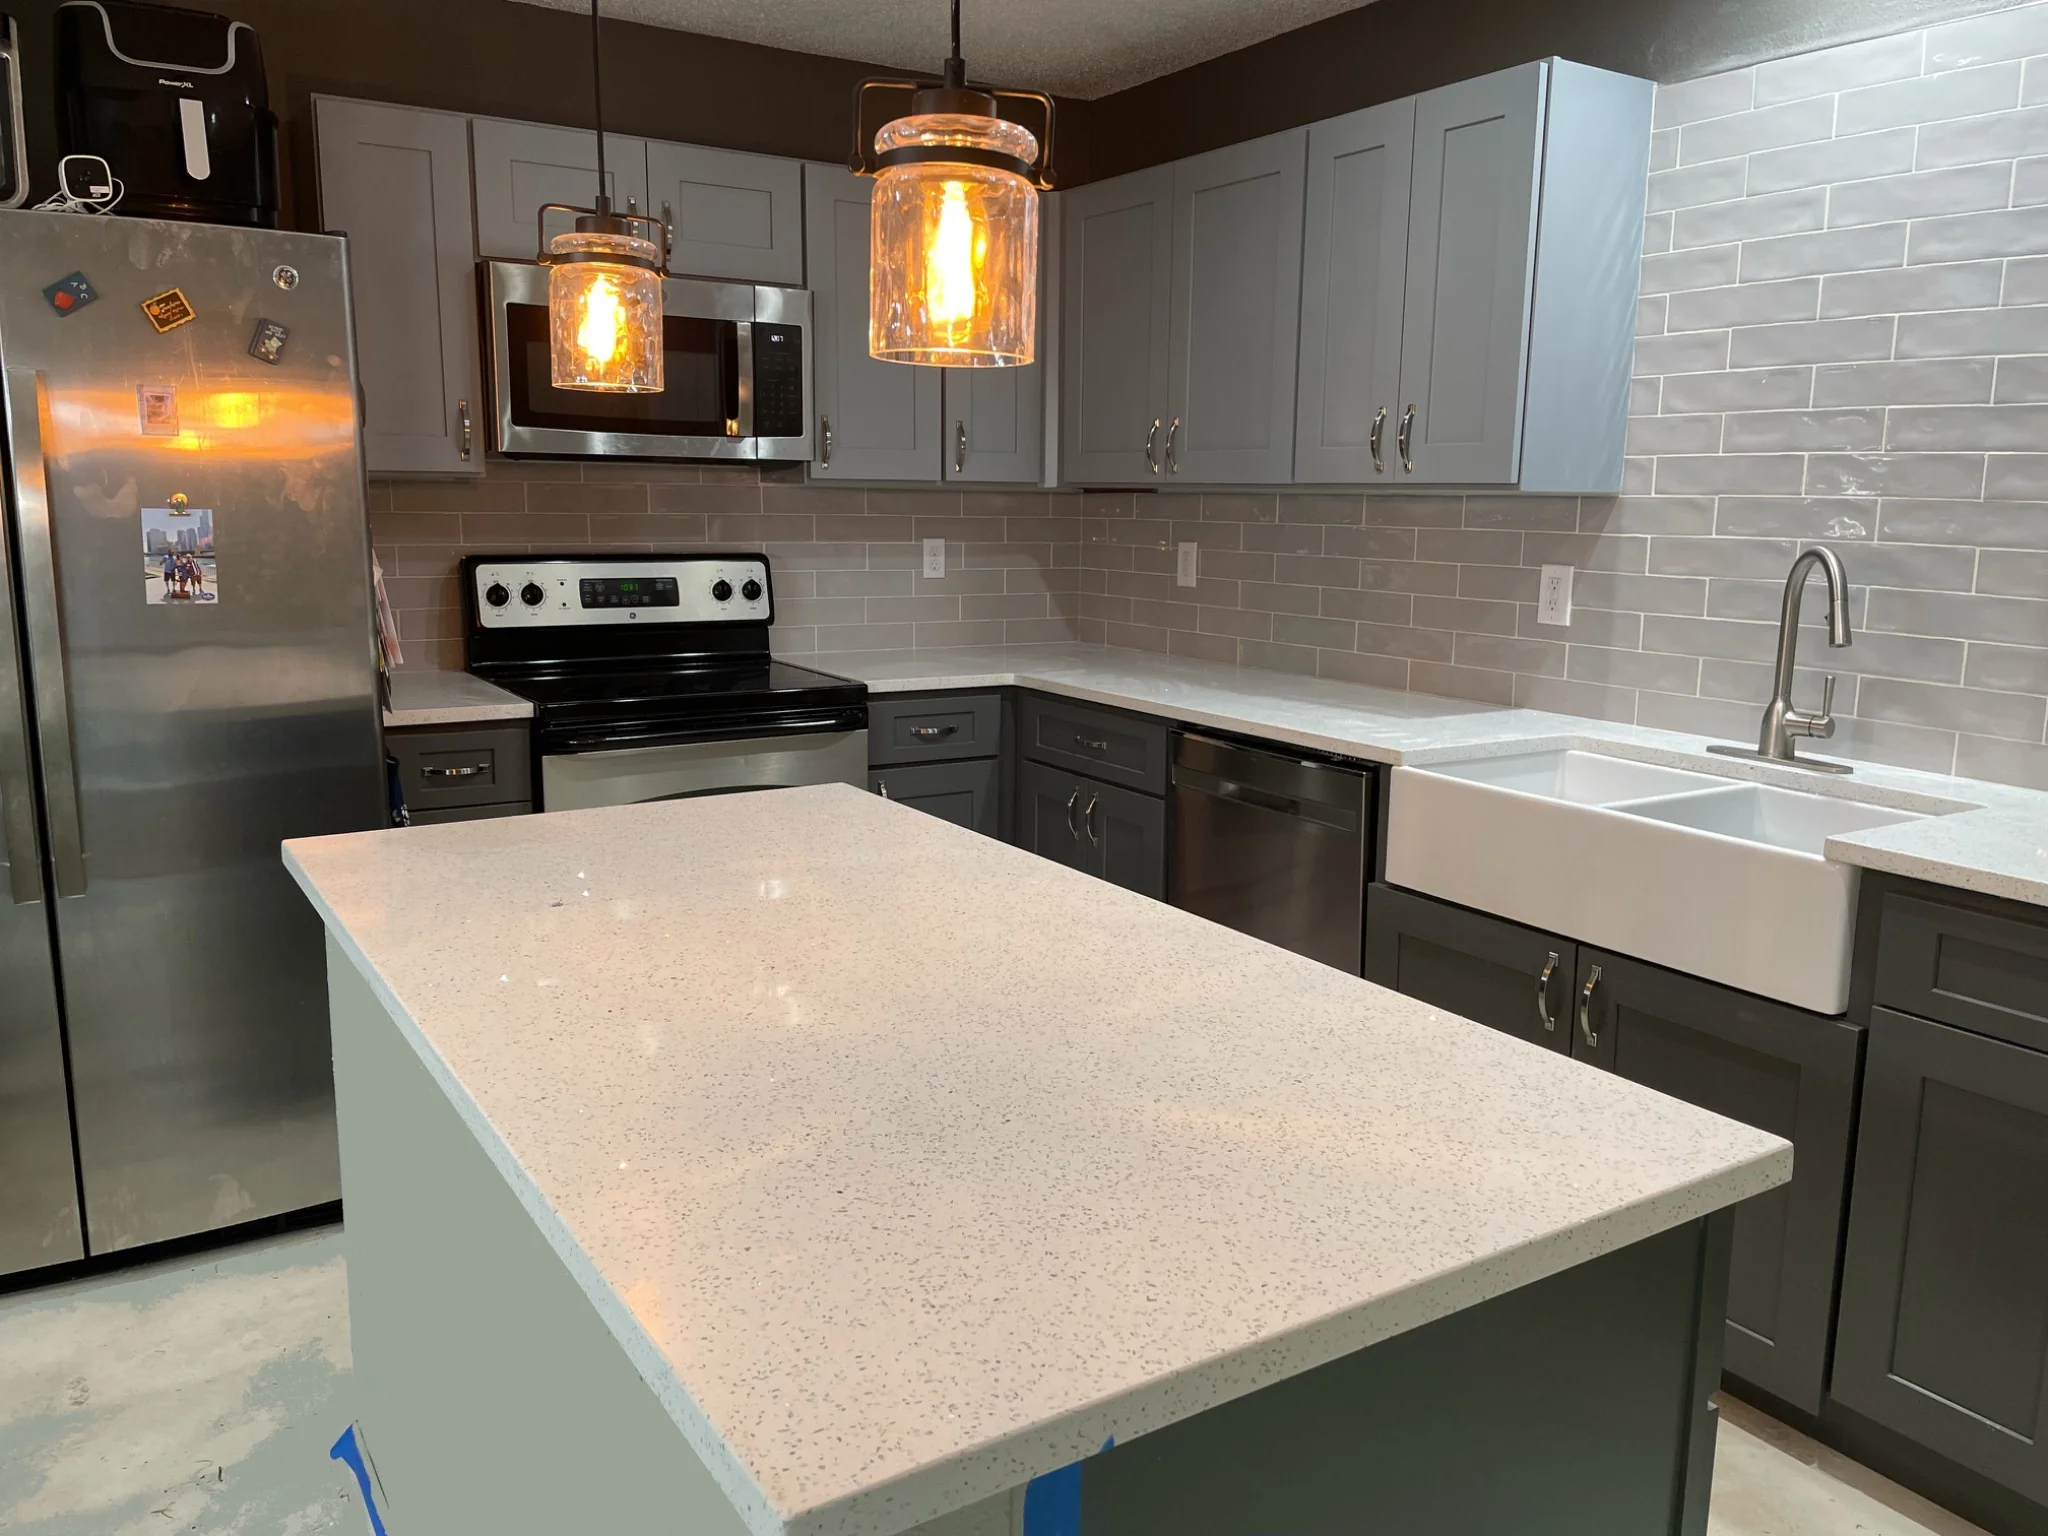
KITCHEN REMODEL
A refreshed Fishers kitchen with updated cabinetry, counters, and finishes creates a brighter, more functional everyday workspace.
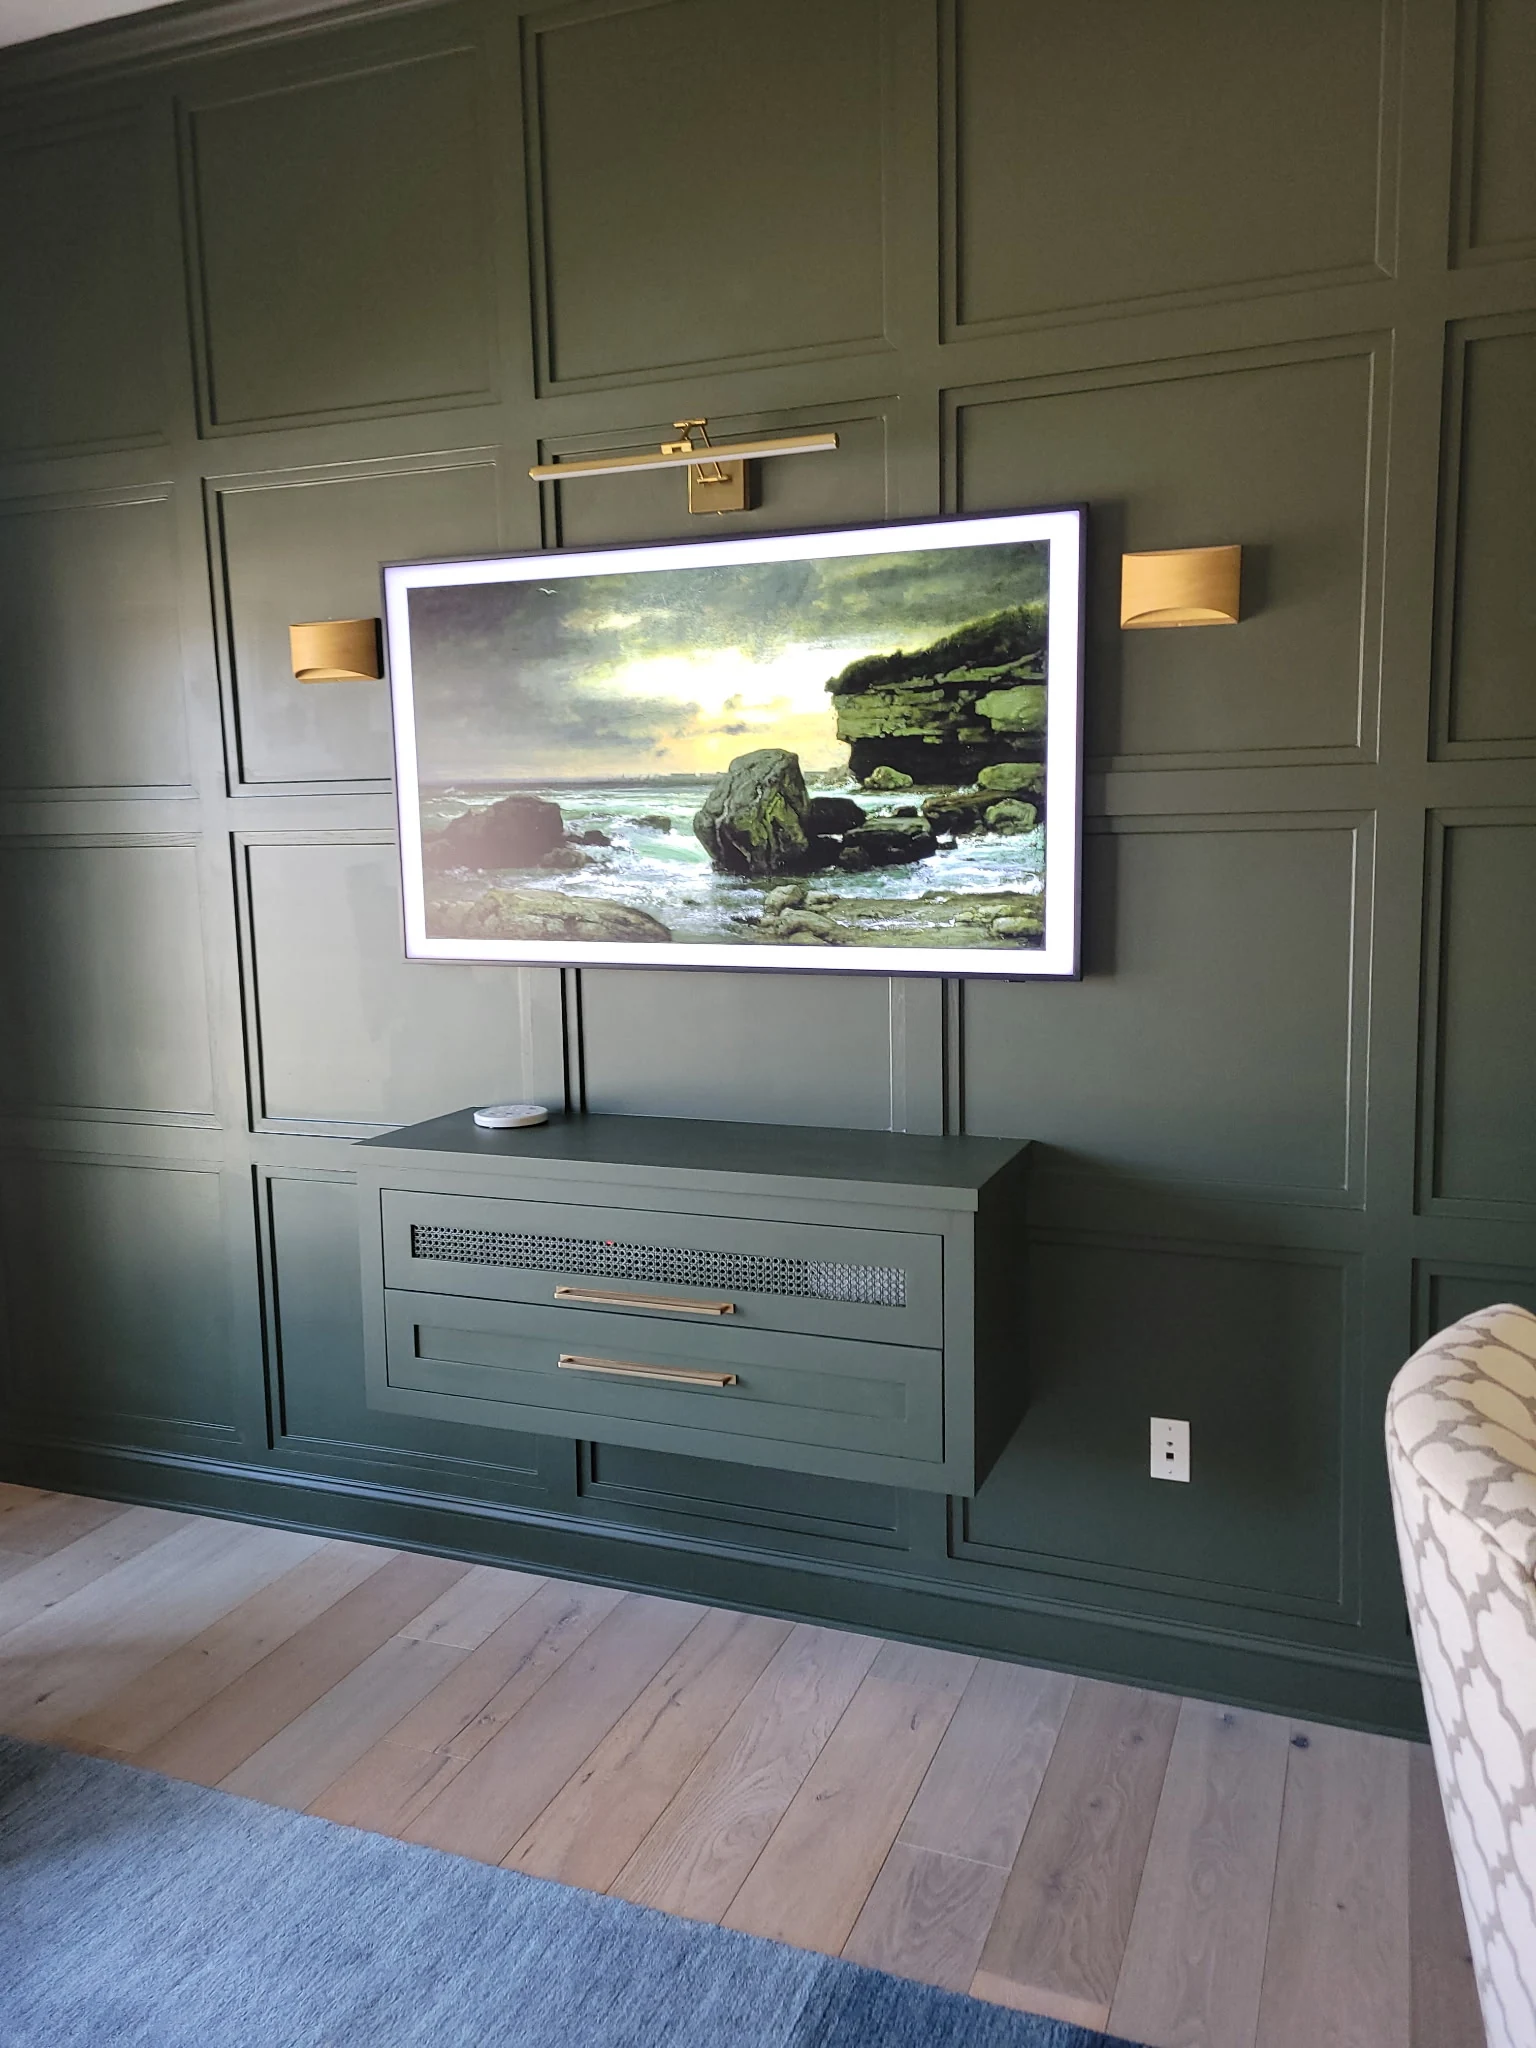
DEN REMODEL
Custom wall paneling and built-in cabinetry turn this Carmel den into a more finished, tailored living space.
Ready to Plan Your Project?
If you’re thinking about remodeling, adding on, or building something new, the next step is a discovery call.
We’ll talk you through your goals, timeline, budget, and whether Ntegrity Builders is the right fit for your project.