
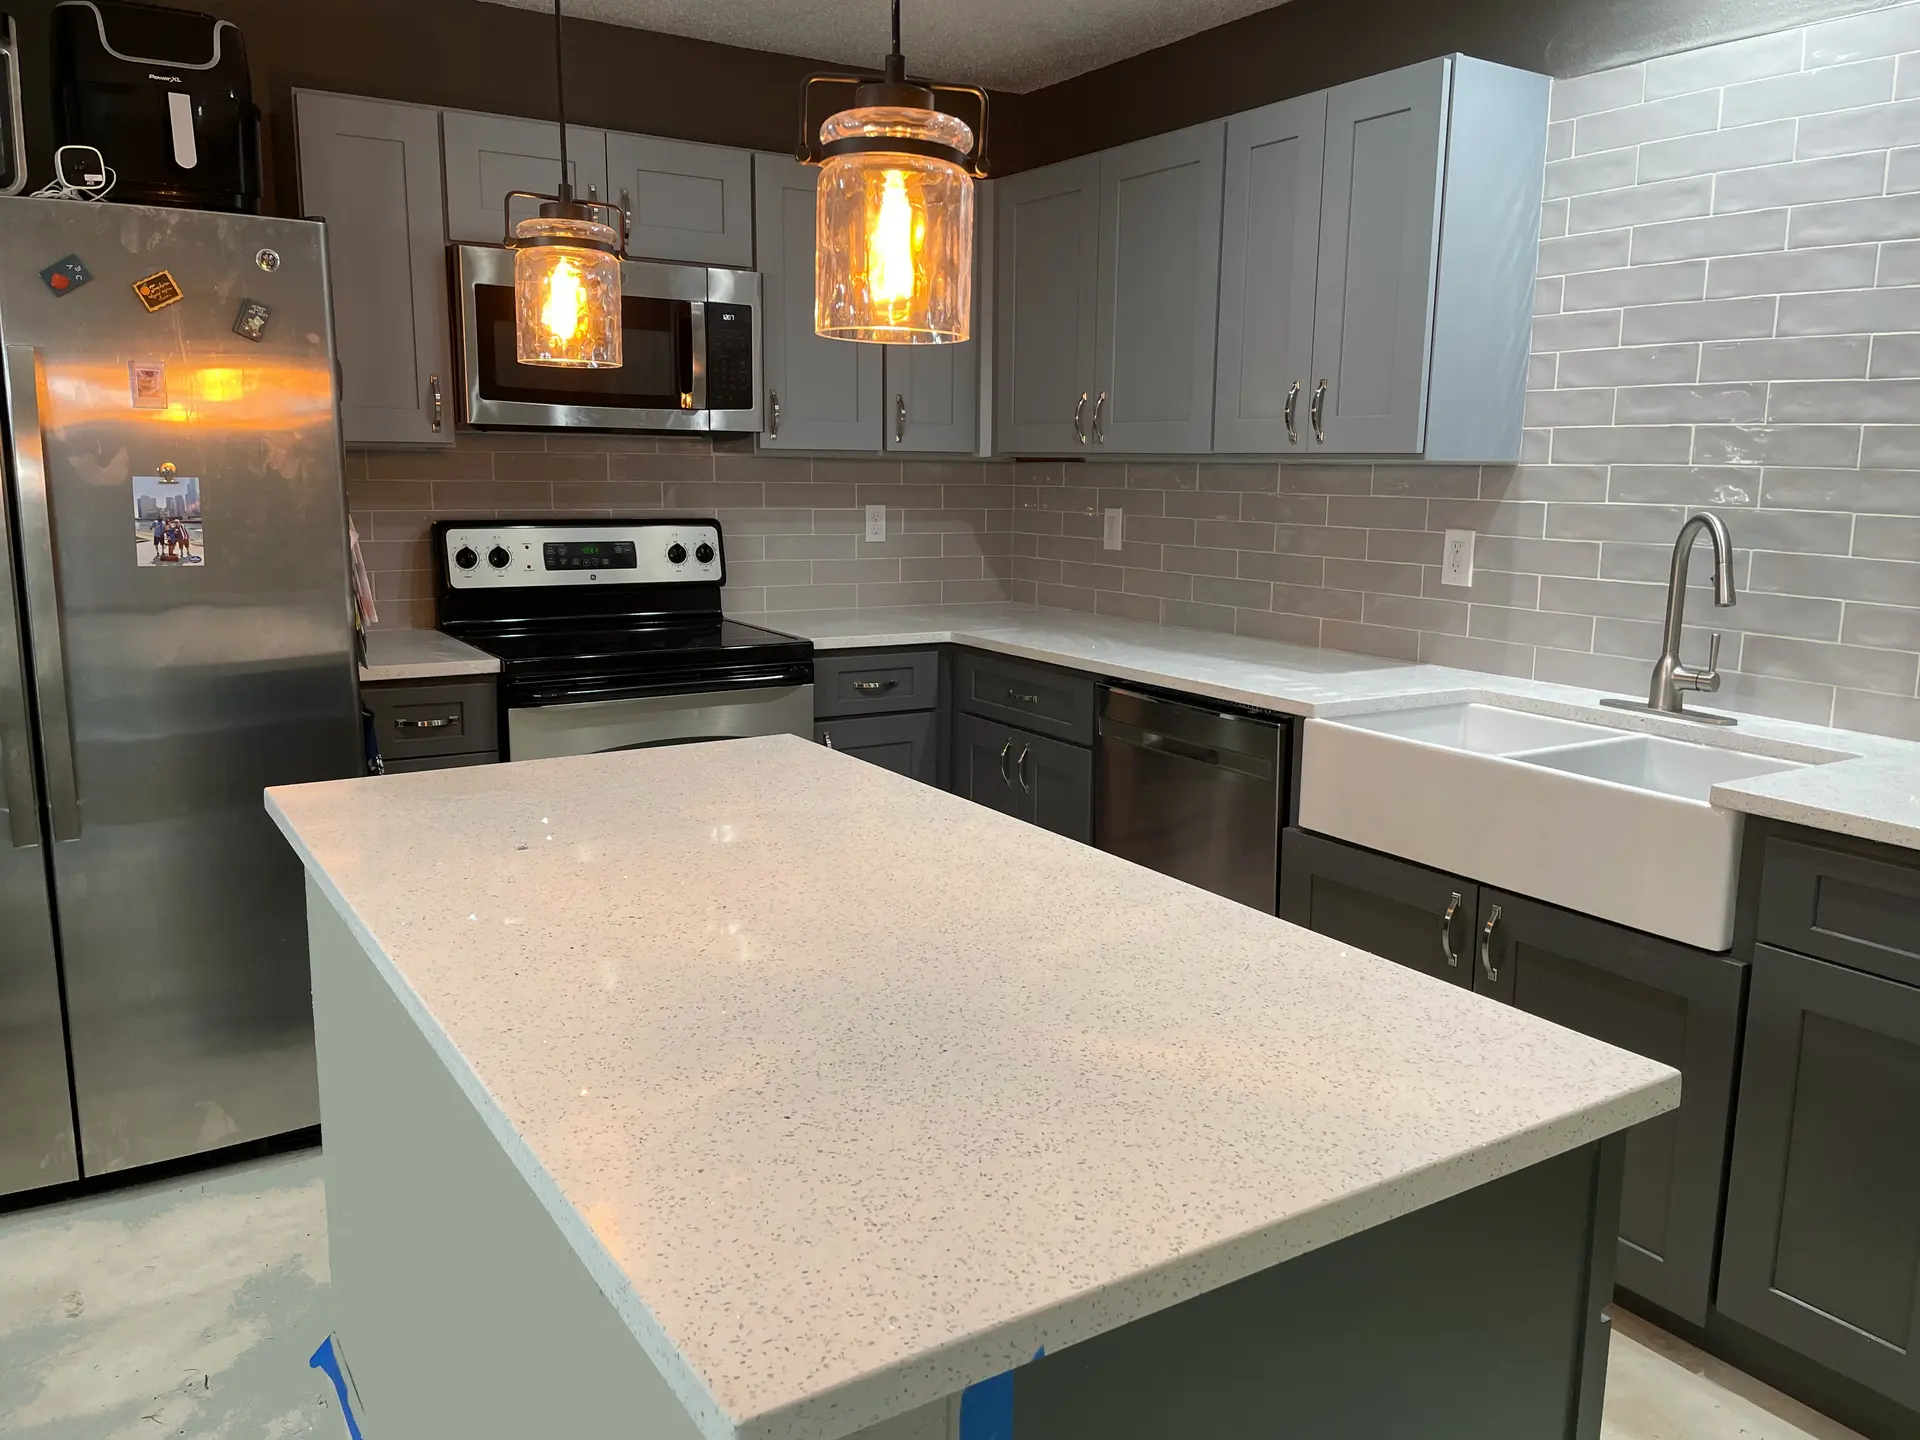
Kitchen Remodel in Fishers Indiana
What began as a hidden refrigerator leak became an opportunity to give these homeowners the kitchen they actually wanted. After addressing the water damage and mold, we rebuilt the space with a brighter, more functional layout designed for everyday cooking, gathering, and family life.
Location
Fishers, Indiana (Geist)
Scope
Full Kitchen Remodel + Water and Mold Remediation
Timeline
3 Weeks
Key Details
Two-tone cabinetry, quartz countertops, large island, updated lighting, new flooring, water damage repair and mold remediation
The Homeowner's Goal
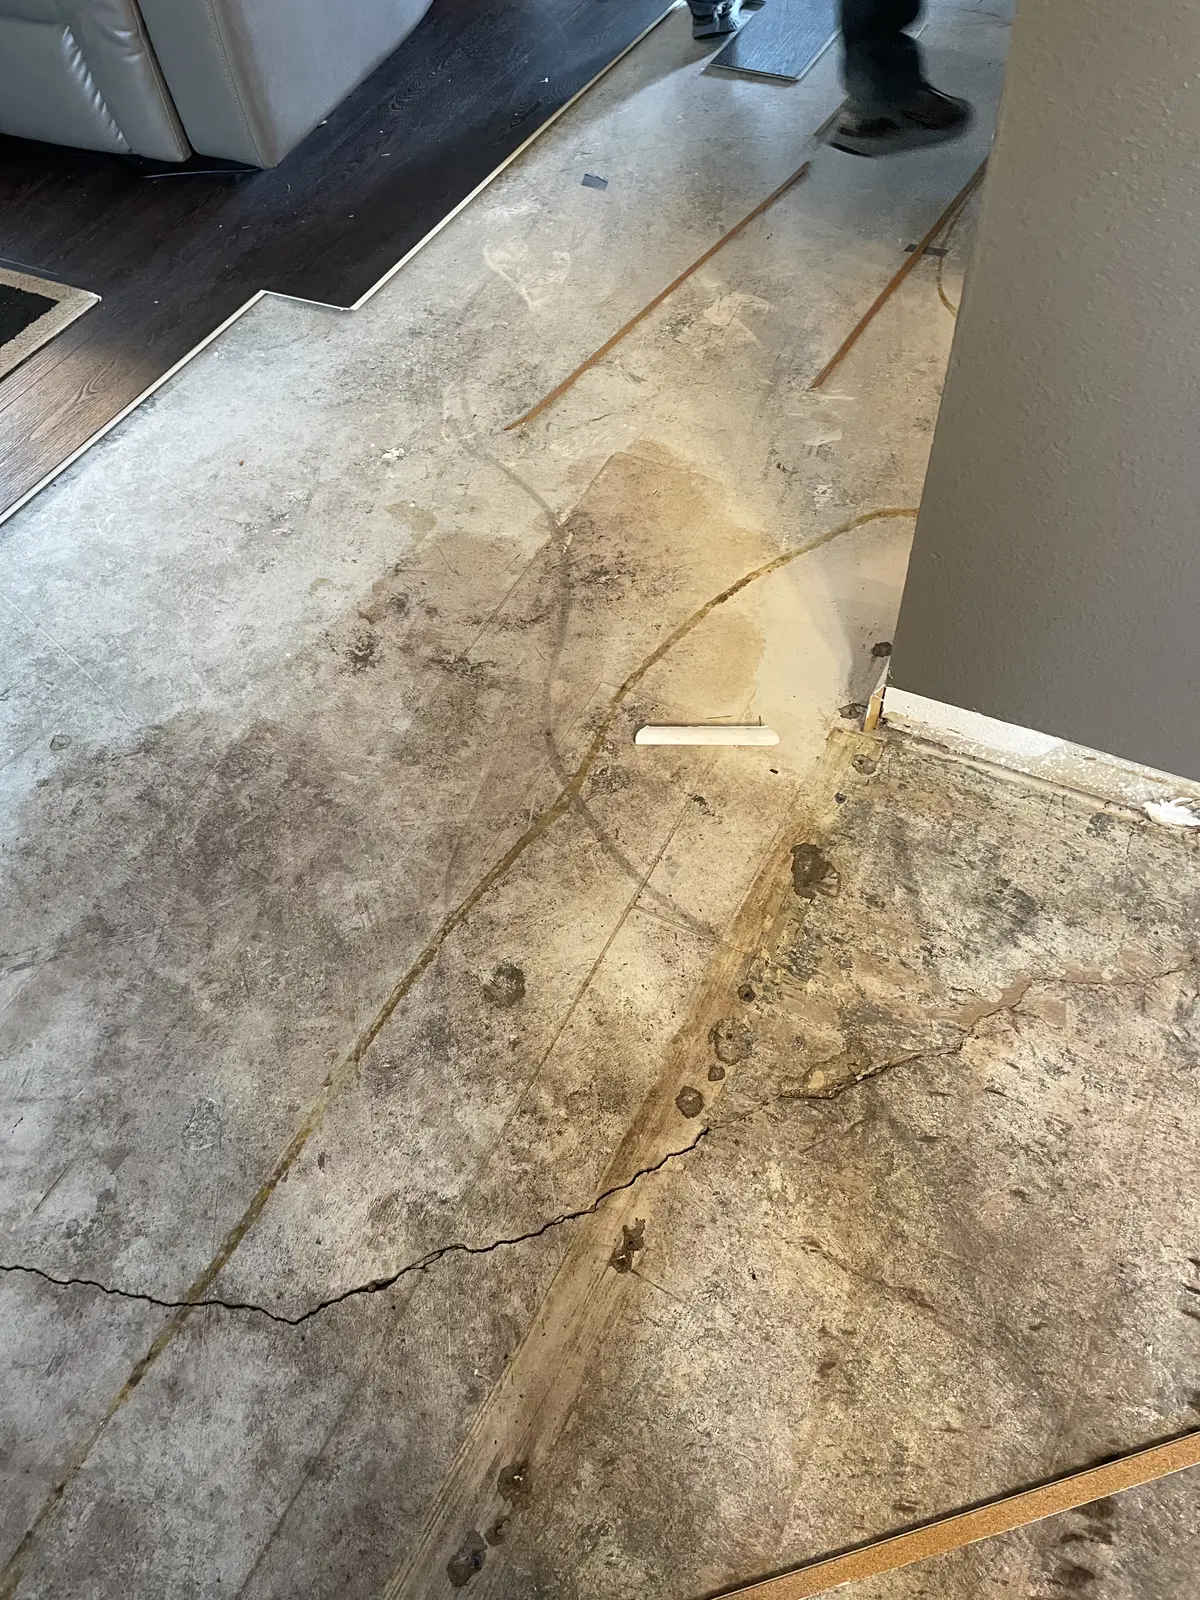
The homeowners had not planned on remodeling the kitchen. The project began when a recently installed refrigerator was found to have been leaking behind the appliance, causing hidden water damage and mold beneath the flooring, cabinets, island, and into the wall shared with the adjacent half bath.
Once the damage was uncovered, they wanted to do more than simply put the room back the way it had been. The goal became to correct the underlying problem, remove the damaged materials, and rebuild the kitchen as a brighter, more functional space with improved storage and a layout that better supported everyday cooking and gathering.
The Challenge
Hidden Damage That Changed the Scope
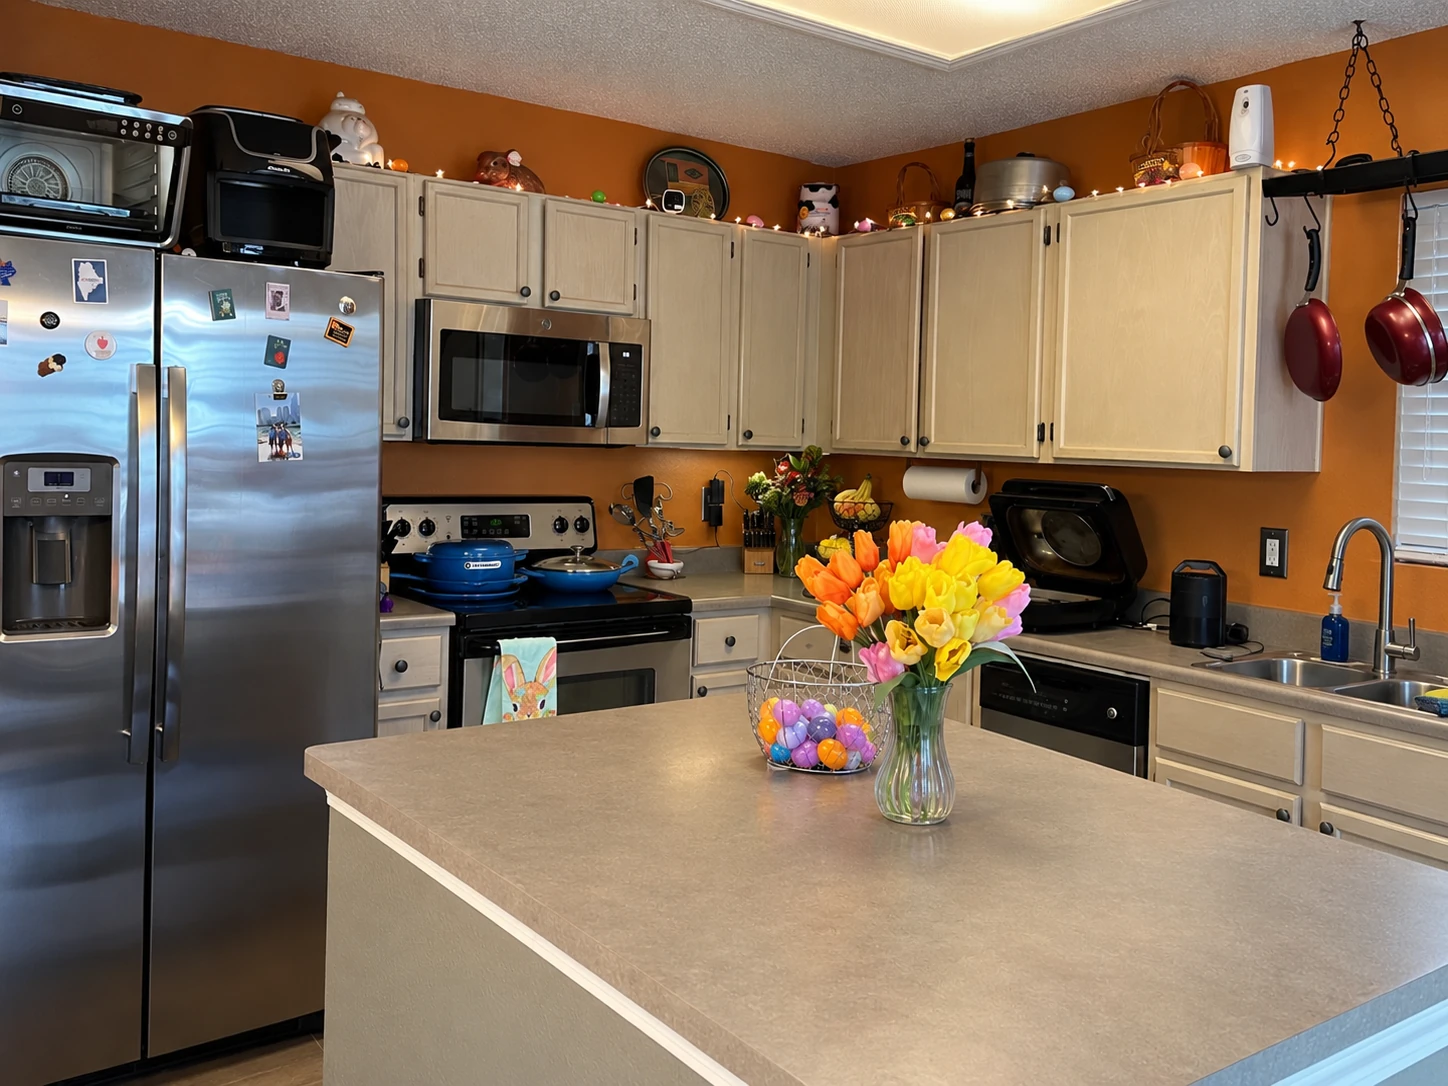
The biggest challenge was that the true extent of the problem was hidden. The kitchen looked dated but functional from the surface, while moisture had been spreading out of sight beneath the flooring and cabinetry from the improperly connected refrigerator water line.
Once the flooring came up, the damage was more extensive than a simple repair. Moisture and mold had affected the slab, base cabinets, island, and the wall shared with the adjacent half bath, which meant damaged materials had to be removed and the affected areas properly remediated before rebuilding could begin.
The challenge was not just creating a new kitchen. It was making sure the underlying water and mold problem was fully resolved first, so the finished space would be built on a sound, dry foundation rather than covering up an issue that could return.
The Solution
Fixing the Problem Before Rebuilding the Kitchen
Before / After
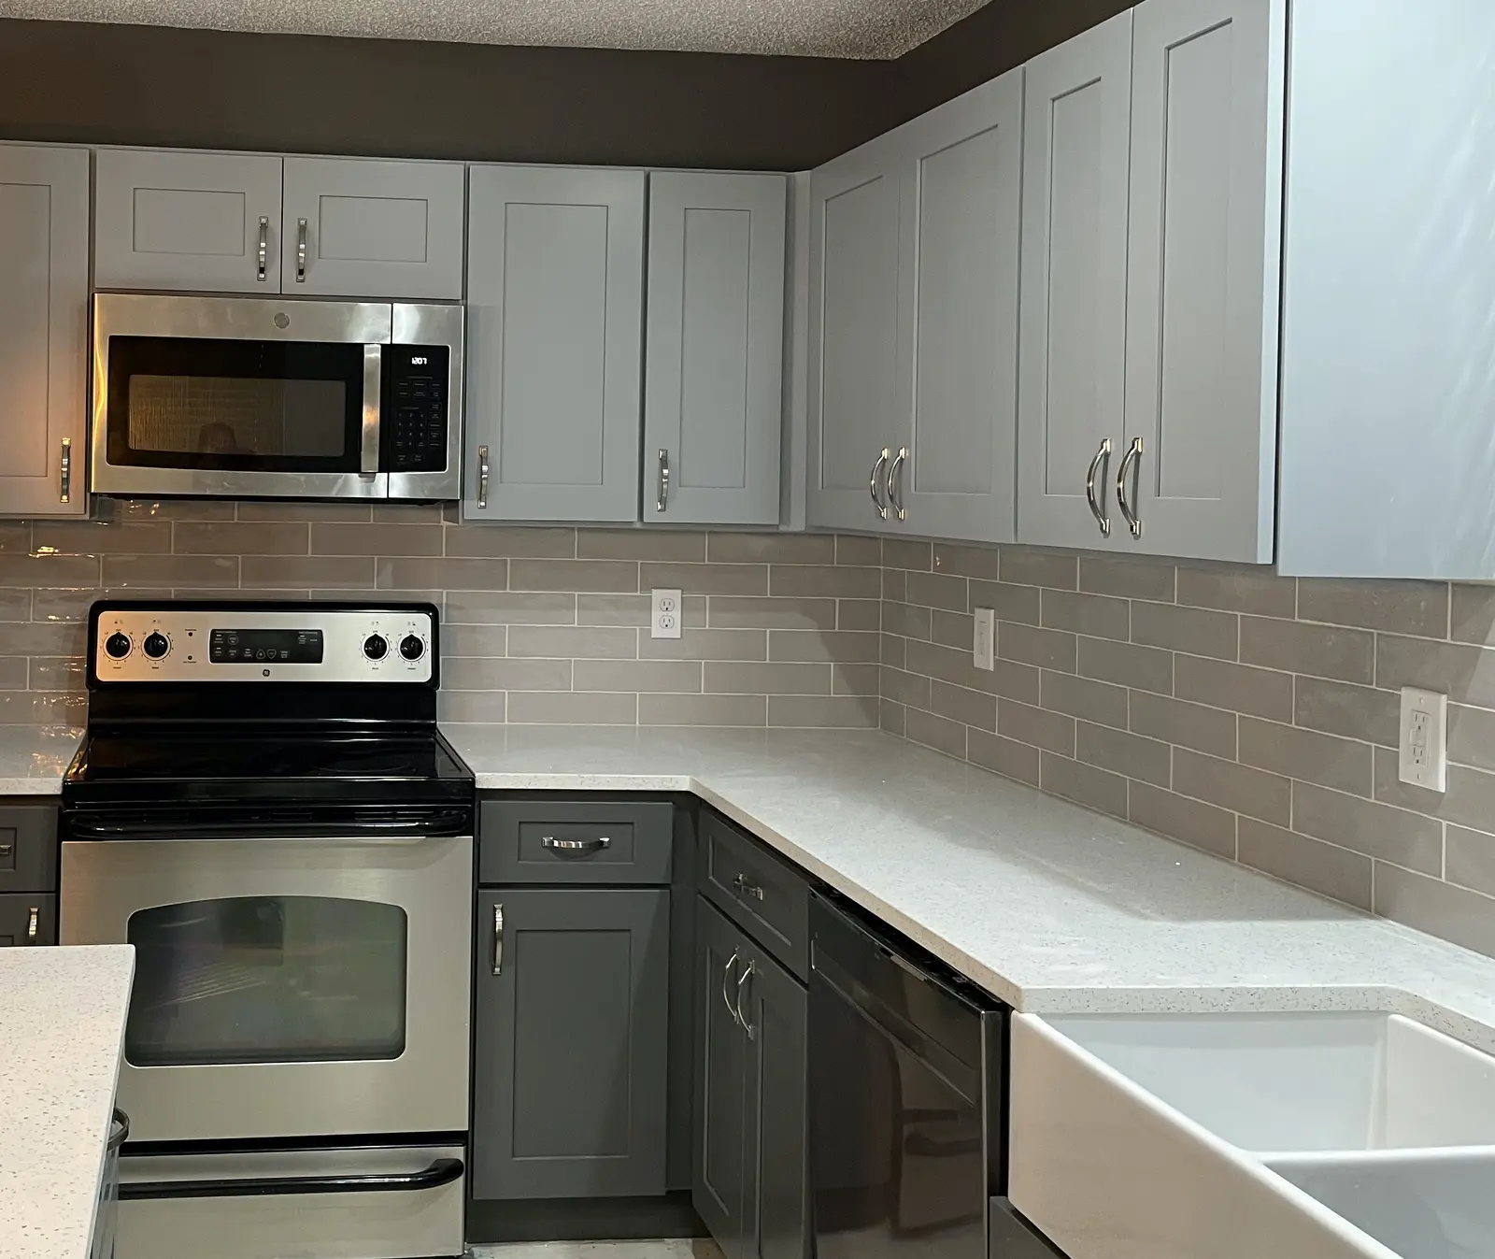
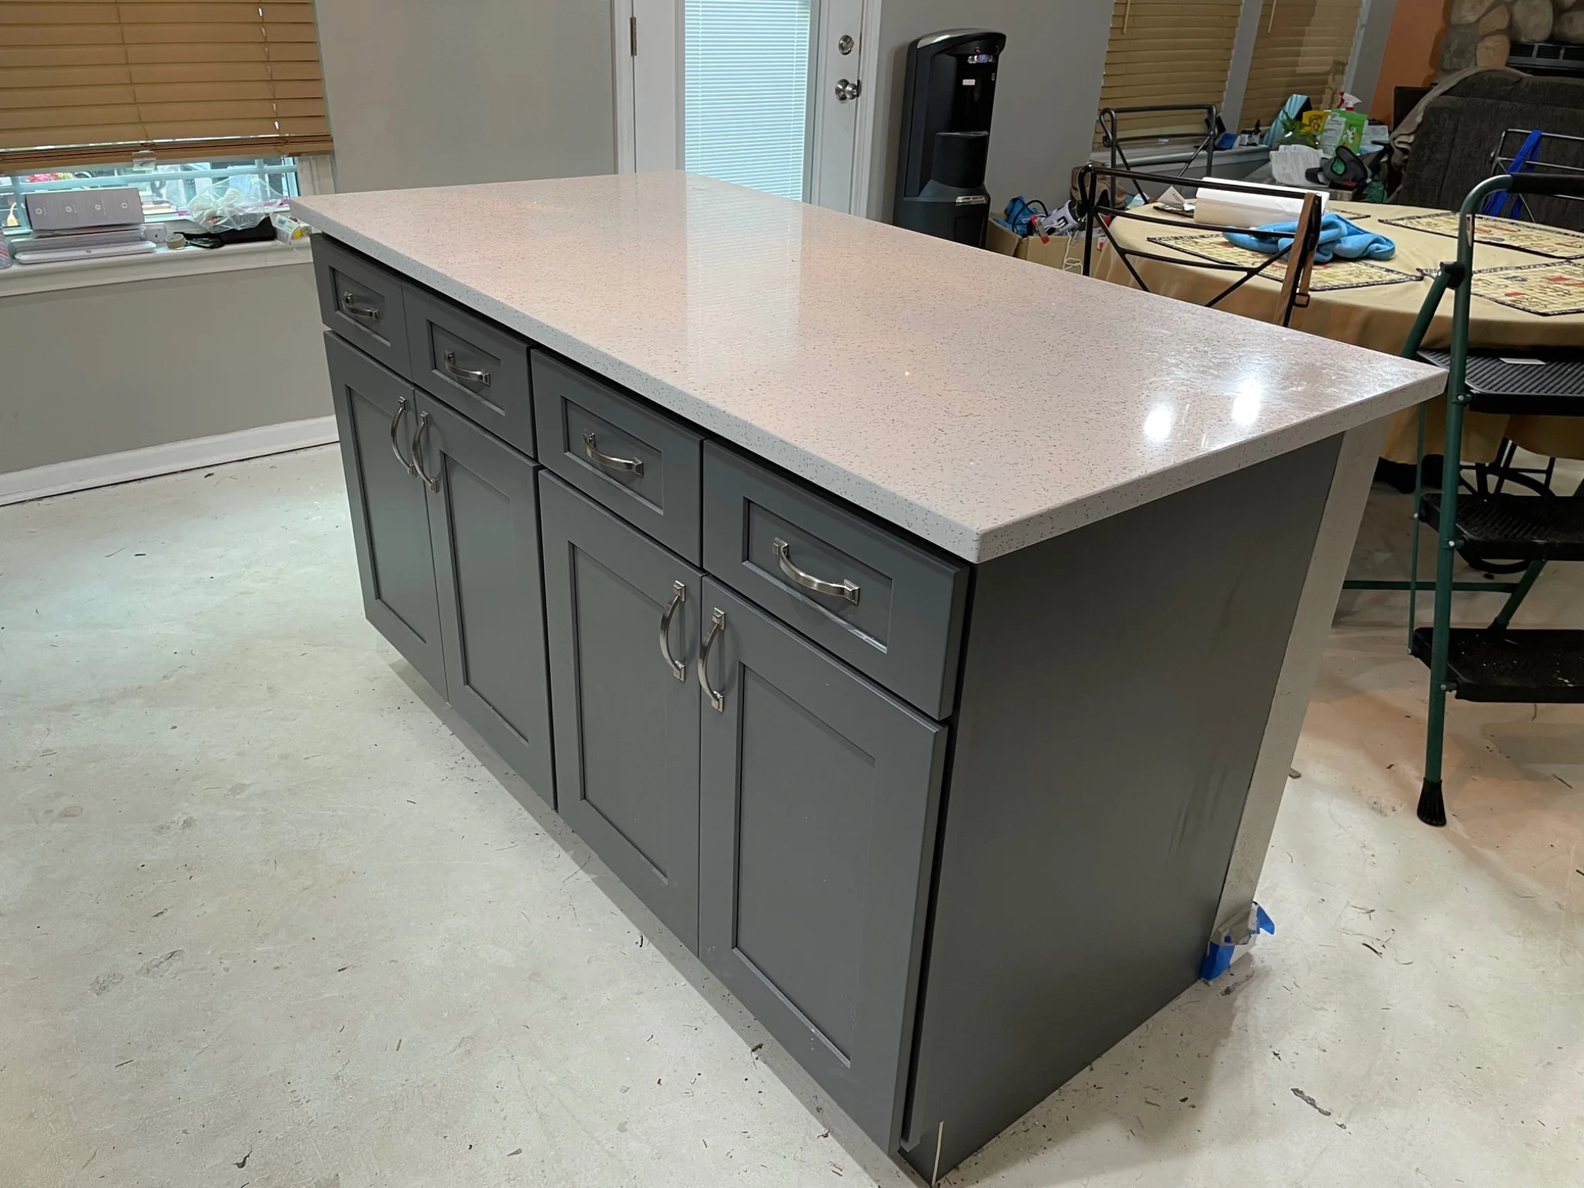
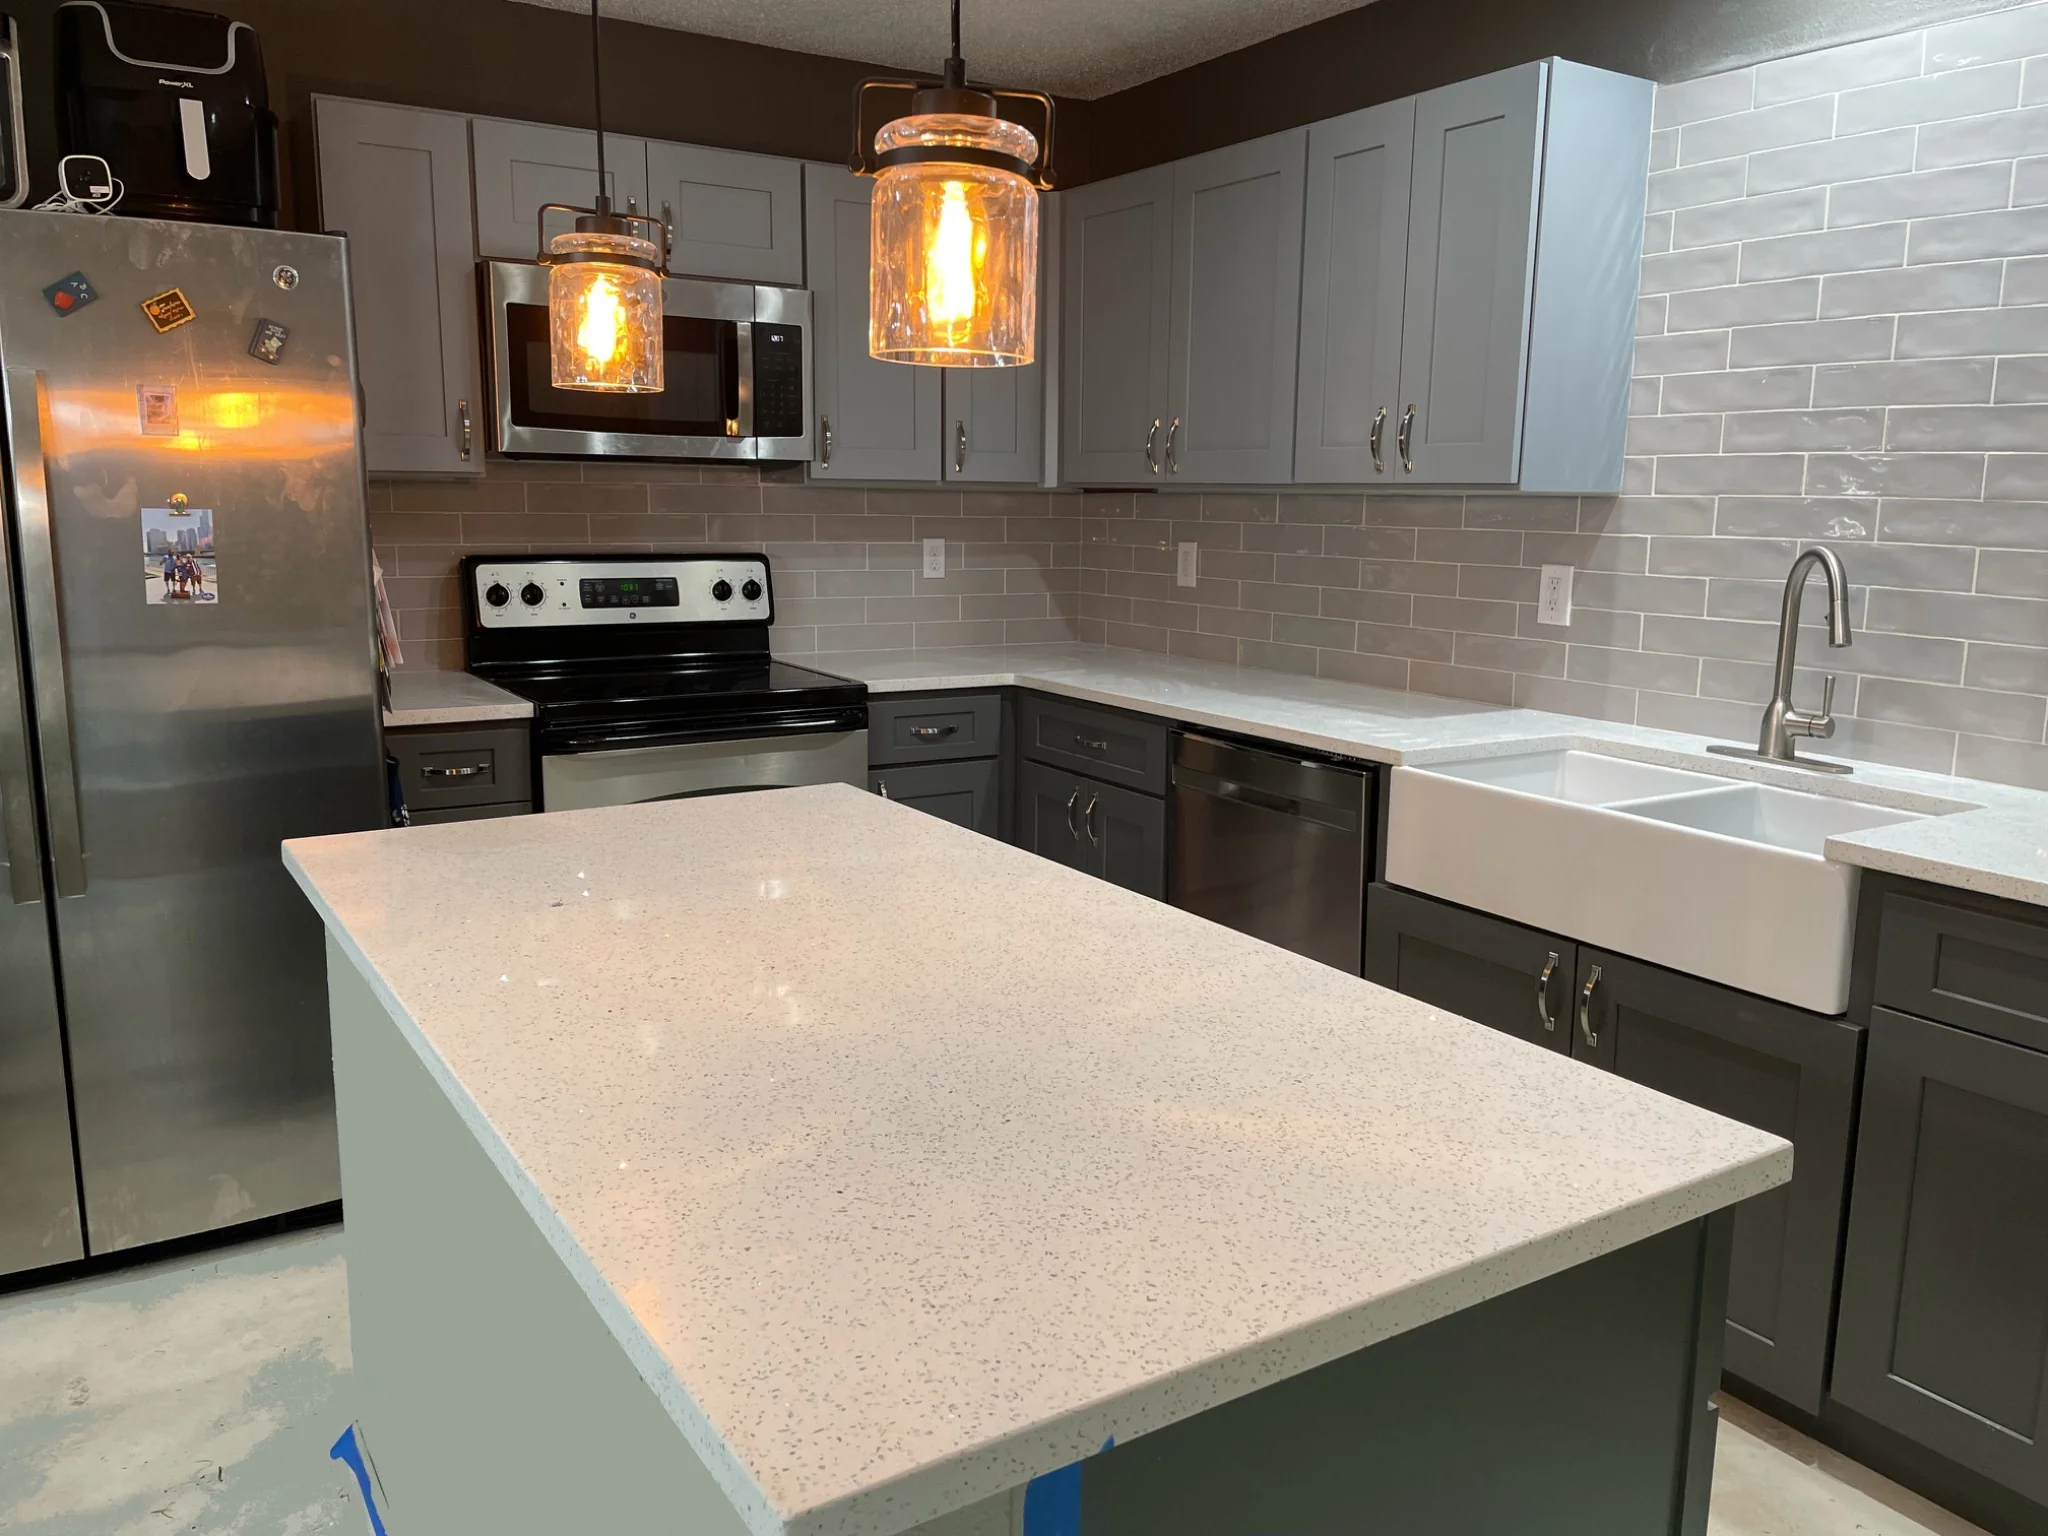
What began as a dated kitchen with hidden water damage became a brighter, more functional space with updated cabinetry, quartz countertops, improved storage, and a rebuilt island designed for everyday use.
Details That Bring the Kitchen Together
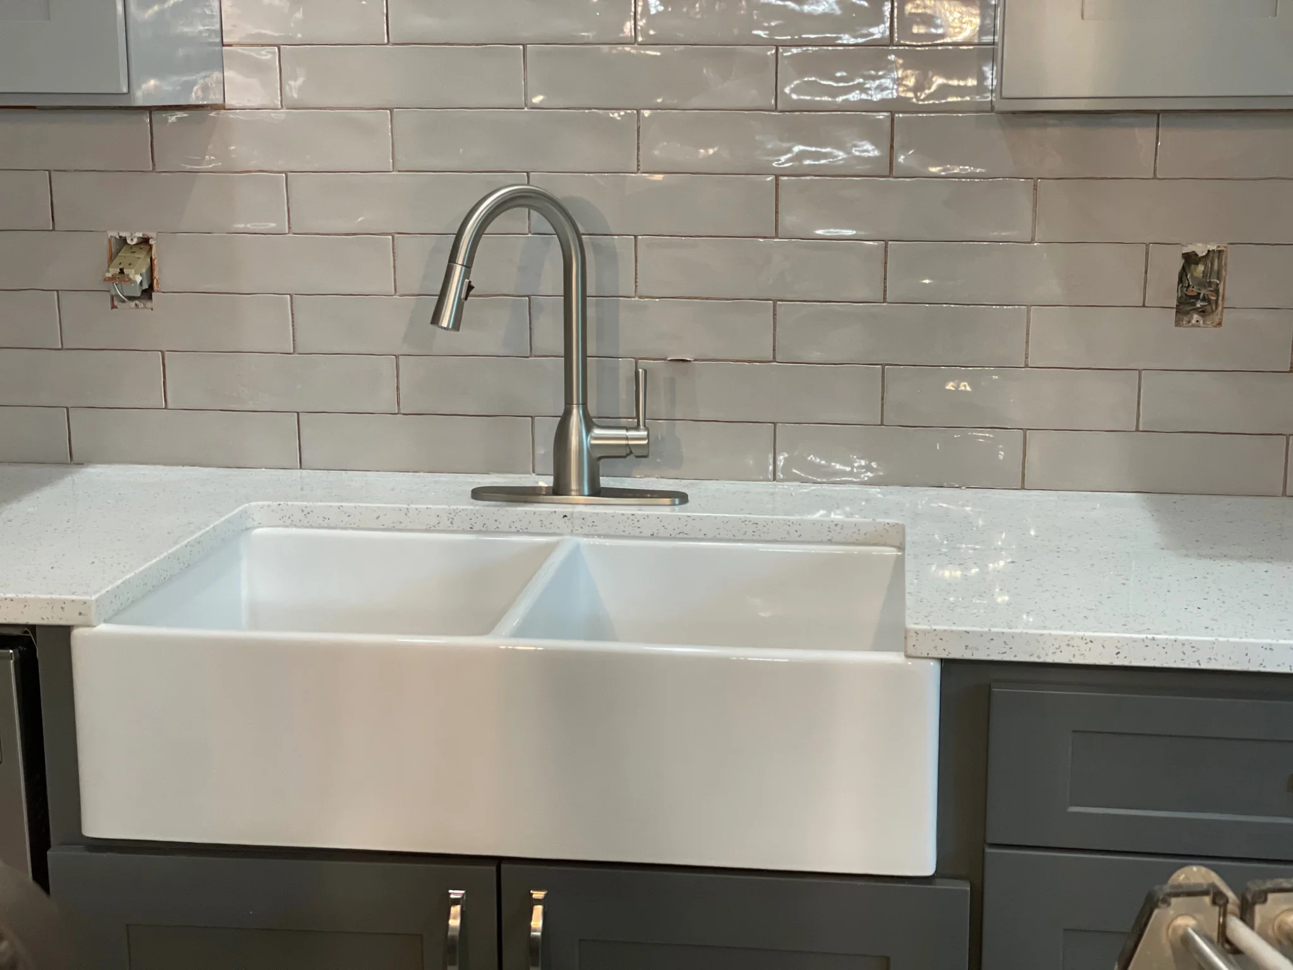
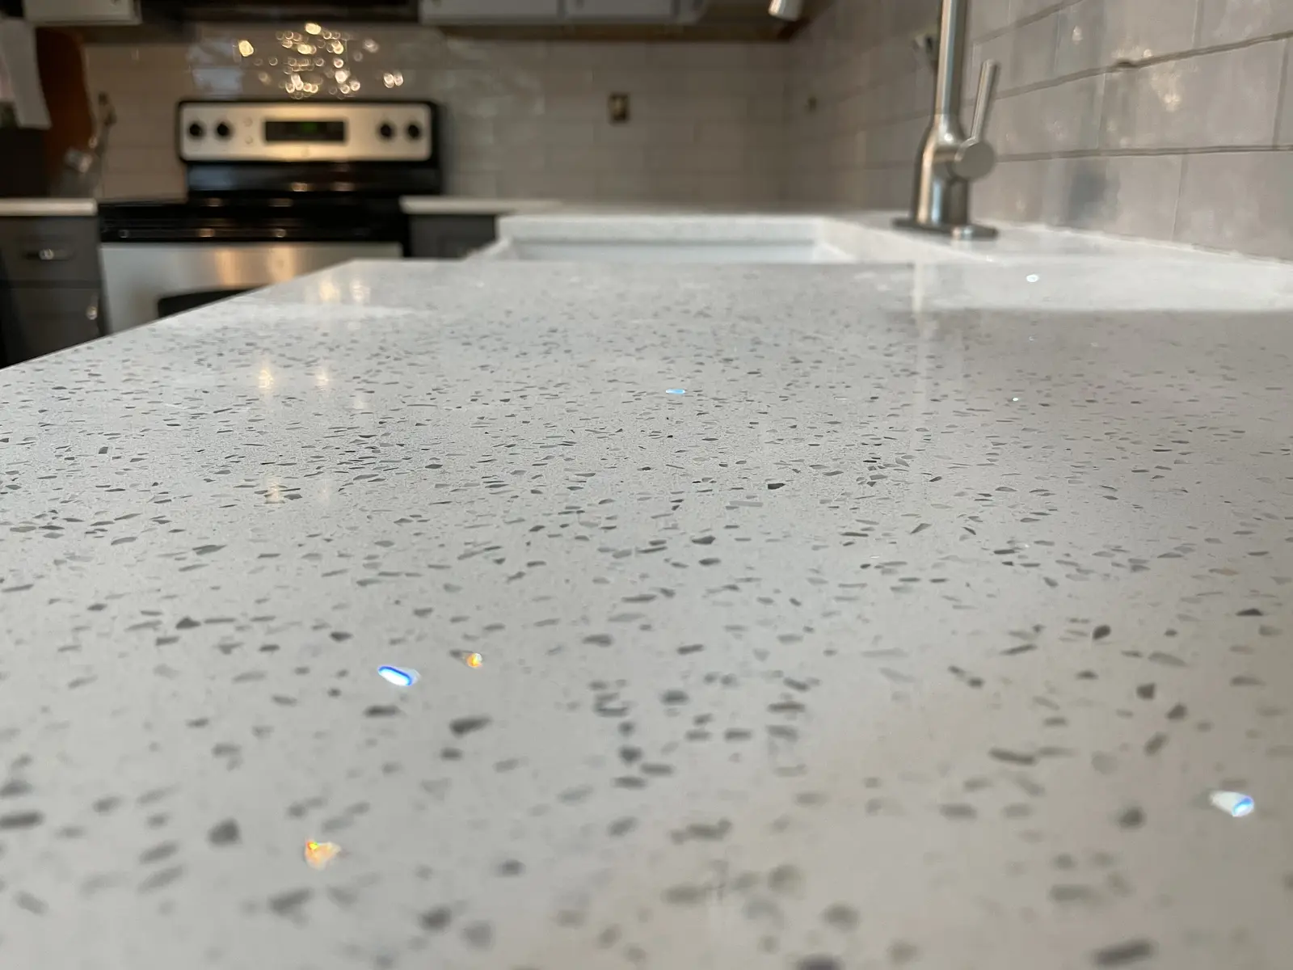
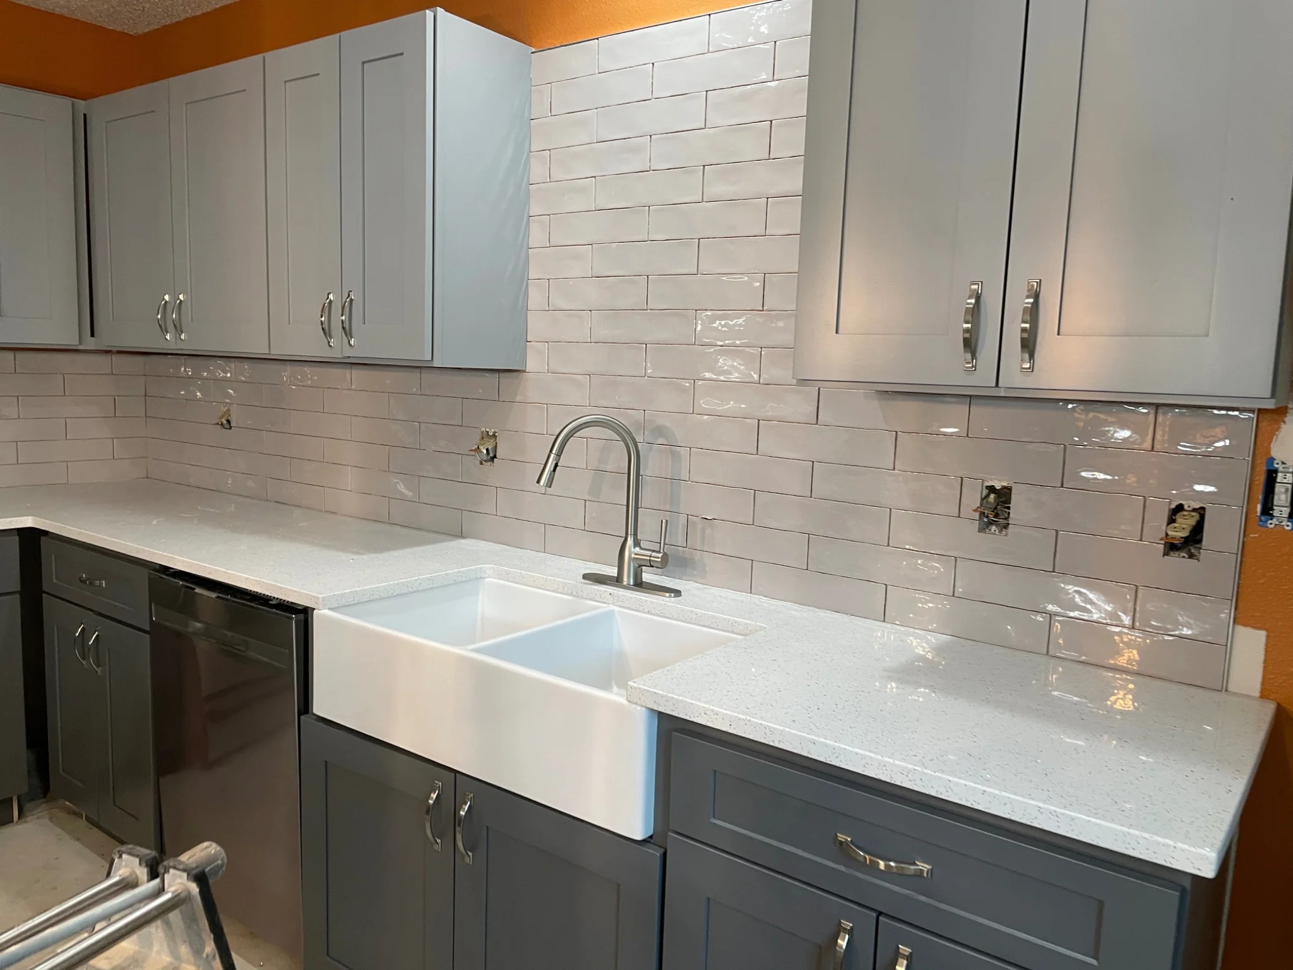
The craftsmanship in this kitchen shows up in the details that make the finished space feel cohesive. The shaker cabinetry, quartz countertops, farmhouse sink, tile backsplash, and brushed metal hardware were all coordinated to create a clean, balanced look while improving everyday function.
Careful installation and finish work helped the new materials feel intentional from one area to the next, giving the homeowners a kitchen that looks polished while still being built for daily use.
The Fine Details
- Full kitchen rebuild after water and mold remediation
- Reconfigured storage with rebuilt island
- Farmhouse sink with updated faucet
- Pendant lighting over the island
- Two-tone shaker cabinetry
- Quartz countertops in White Blizzard
- Glossy tile backsplash
- Brushed metal cabinet hardware
Frequently Asked Questions
What should you do if you find water damage or mold during a kitchen remodel?
The first step is to stop and correct the source of the moisture before rebuilding. Once the cause is repaired, affected materials should be removed or remediated, the area should be thoroughly dried, and moisture levels should be verified before new finishes go back in. Covering unresolved moisture with new cabinetry or flooring only creates a bigger problem later.
What are some common hidden problems uncovered during a kitchen remodel?
Water damage, mold, outdated wiring, and plumbing issues are some of the most common surprises discovered once cabinets, walls, or flooring are removed. Because those conditions are hidden until demolition begins, we plan for the possibility and communicate clearly if additional repair work is needed before the remodel can continue.
What is included in a full kitchen remodel?
A full kitchen remodel can include new cabinetry, countertops, backsplash, flooring, lighting, plumbing and electrical updates, appliance coordination, and refreshed finishes throughout the space. The exact scope depends on the existing kitchen, the homeowner’s goals, and any repairs uncovered during demolition.
How long does a kitchen remodel take?
Construction for a full kitchen remodel can typically take about four to twelve weeks once materials and selections are ready, depending on the scope of work, cabinetry lead times, and the amount of plumbing or electrical work involved. Projects that begin with water damage or mold remediation may require additional time before rebuilding can begin.
More Projects to Explore
COVERED FRONT PORCH
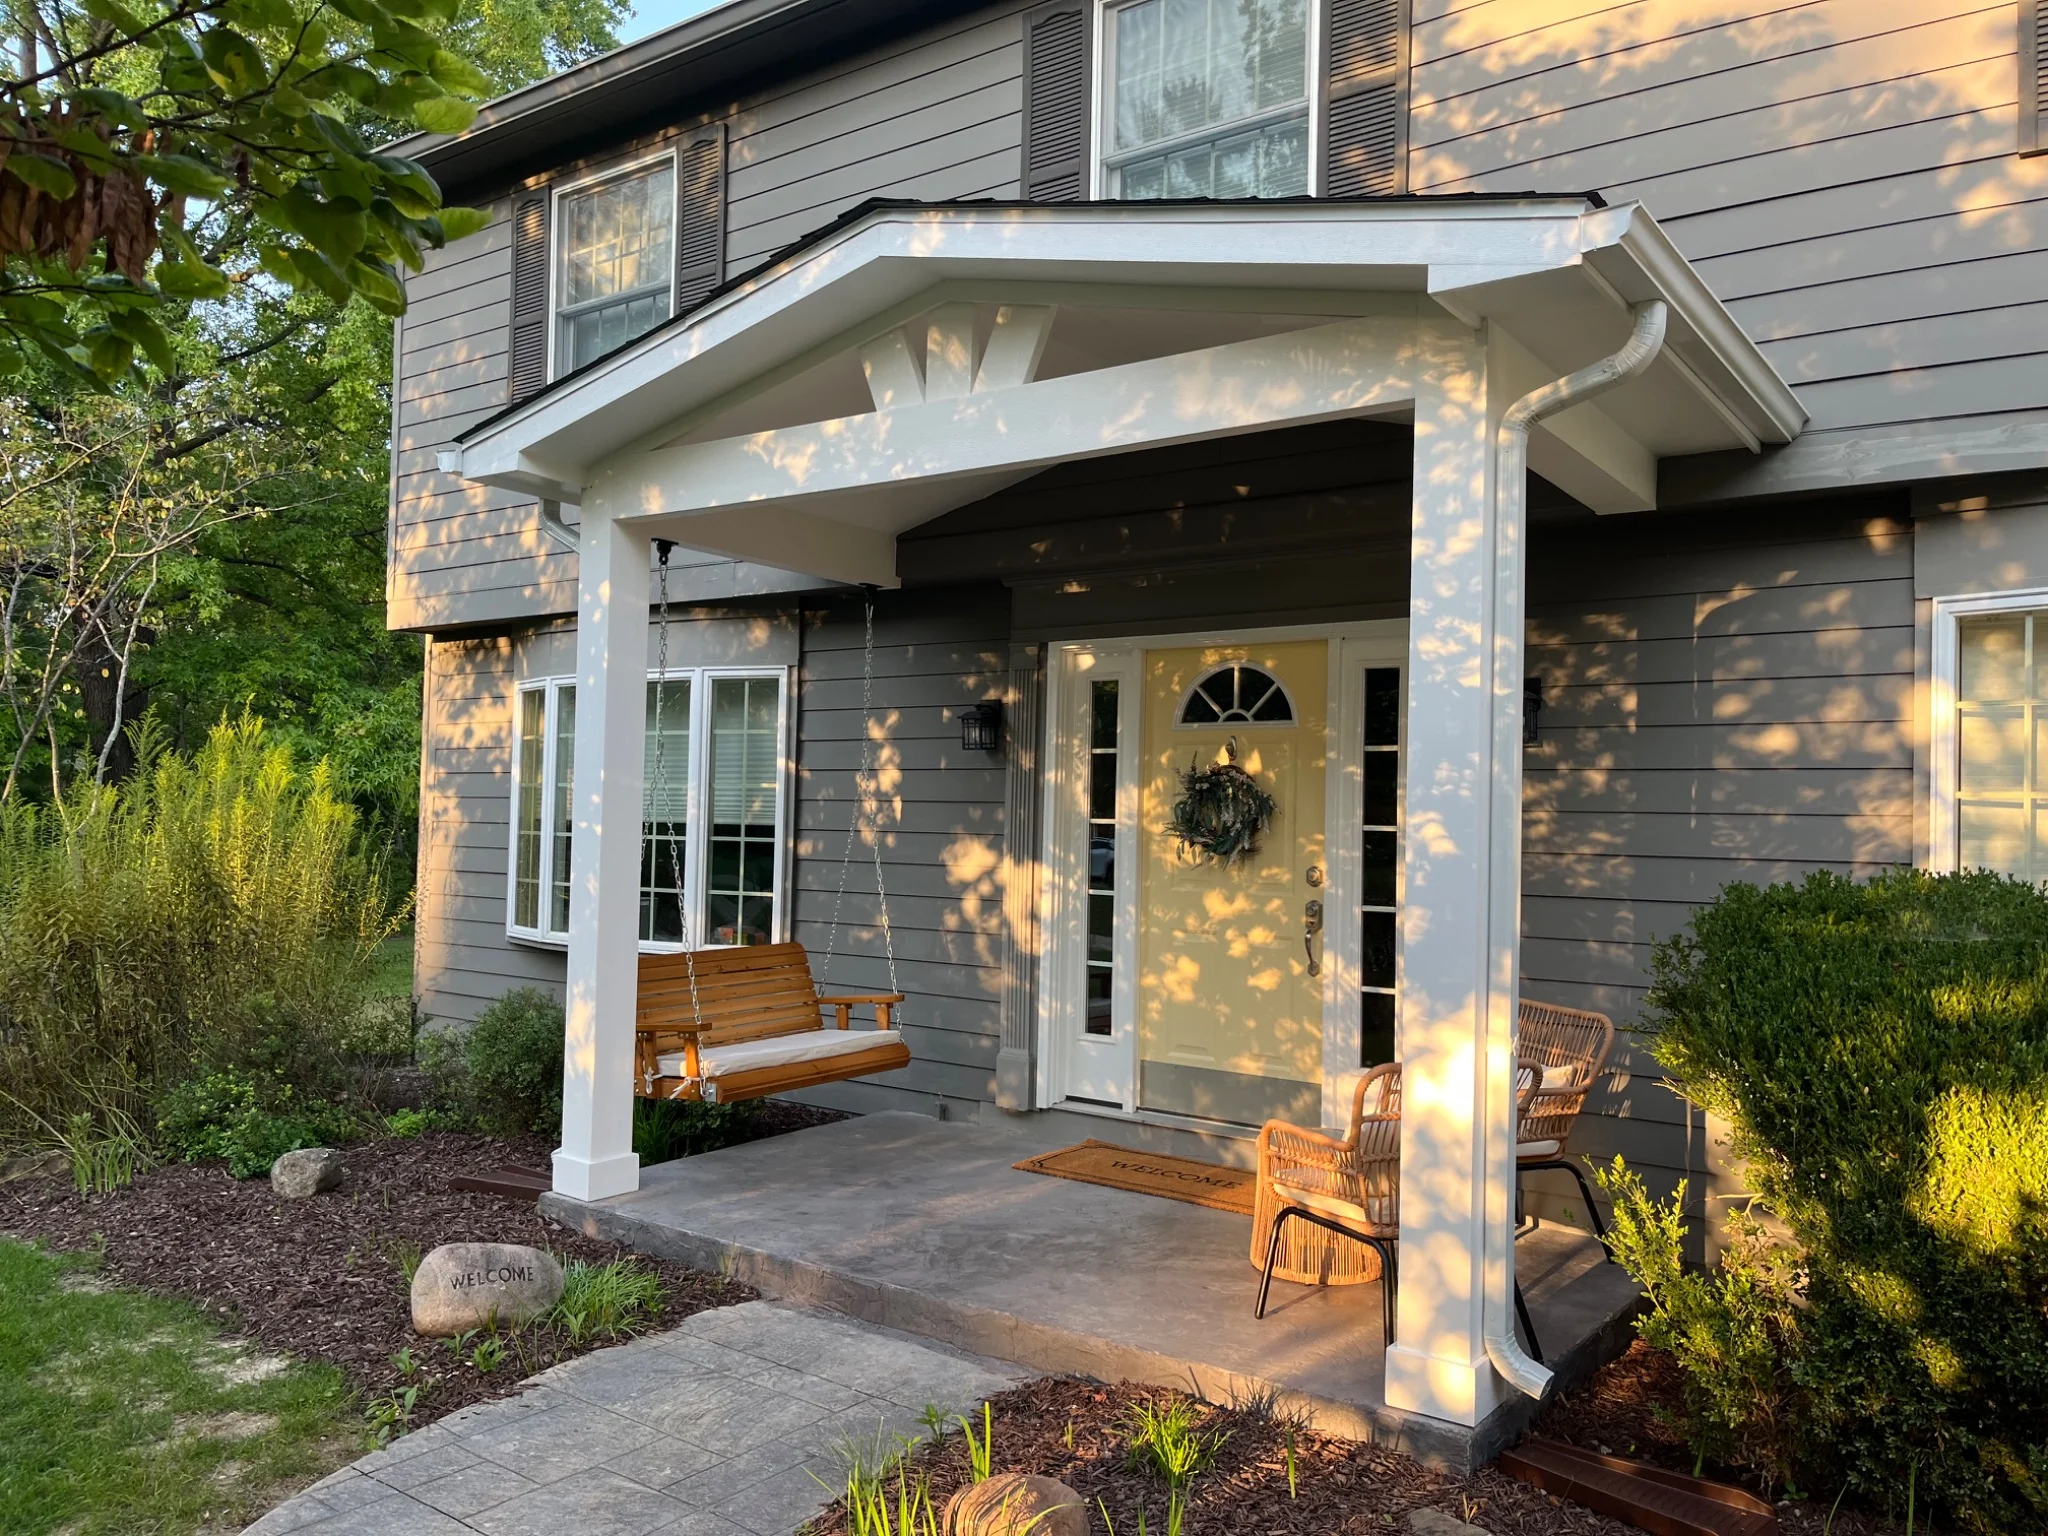
A welcoming covered front porch in Carmel Indiana featuring a custom gabled roof, stamped concrete landing, and thoughtful details designed to feel original to the home.

DEN REMODEL
A custom den remodel in Carmel Indiana featuring floor-to-ceiling wall paneling, built-in storage, and a tailored media wall designed to give the room a more finished, intentional feel.
COMPOSITE DECK
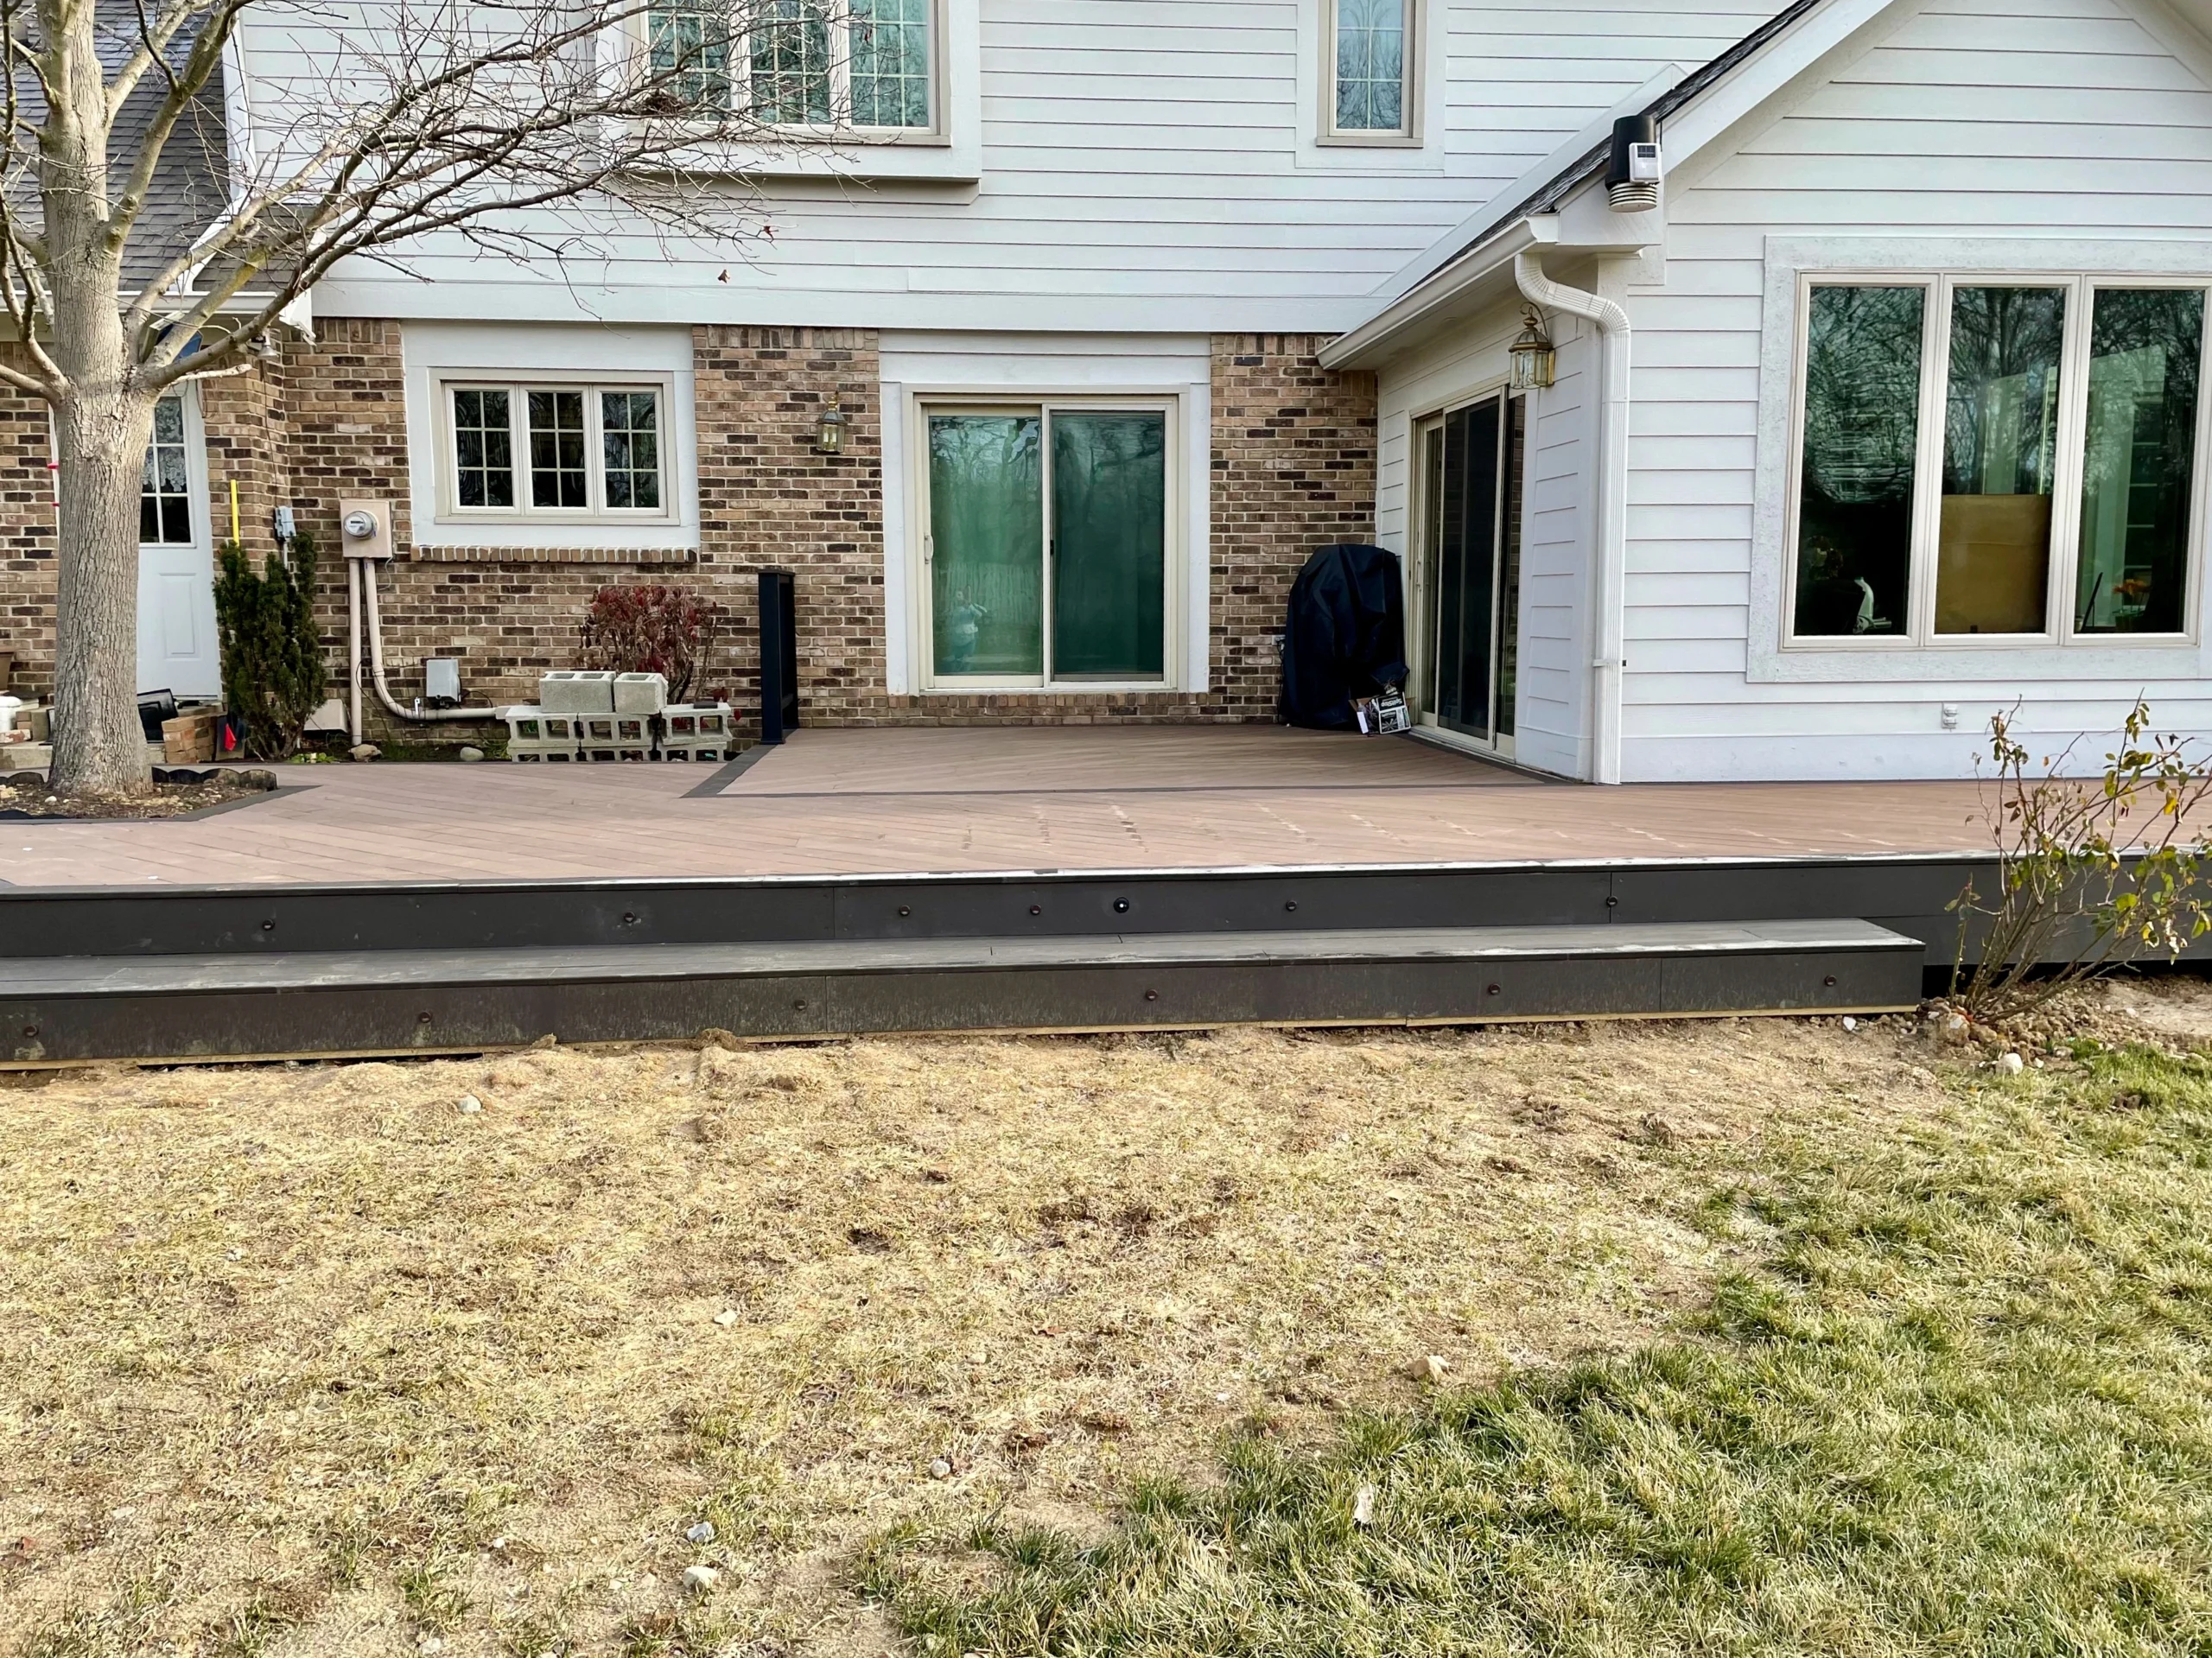
A composite deck in Carmel Indiana featuring Cali Bamboo decking, improved drainage and airflow, integrated lighting, and a more durable outdoor living space.
Ready to Plan Your Project?
If you’re thinking about remodeling, adding on, or building something new, the next step is a discovery call.
We’ll talk you through your goals, timeline, budget, and whether Ntegrity Builders is the right fit for your project.